name

6620 E LIBBY Street

  • Phoenix, AZ
  • $1,325,000
$1,325,000

6620 E LIBBY Street

4 Beds 3 Baths 2,547 Sq.Ft. 7,250 Sq.Ft.

Description

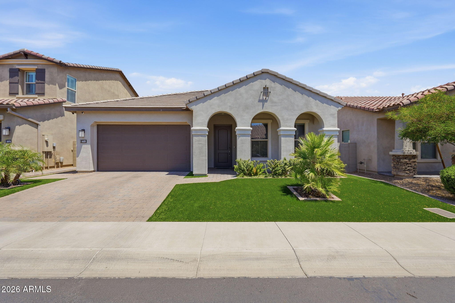
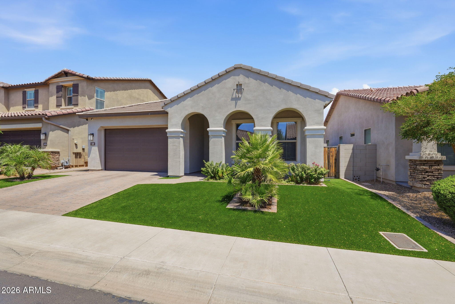
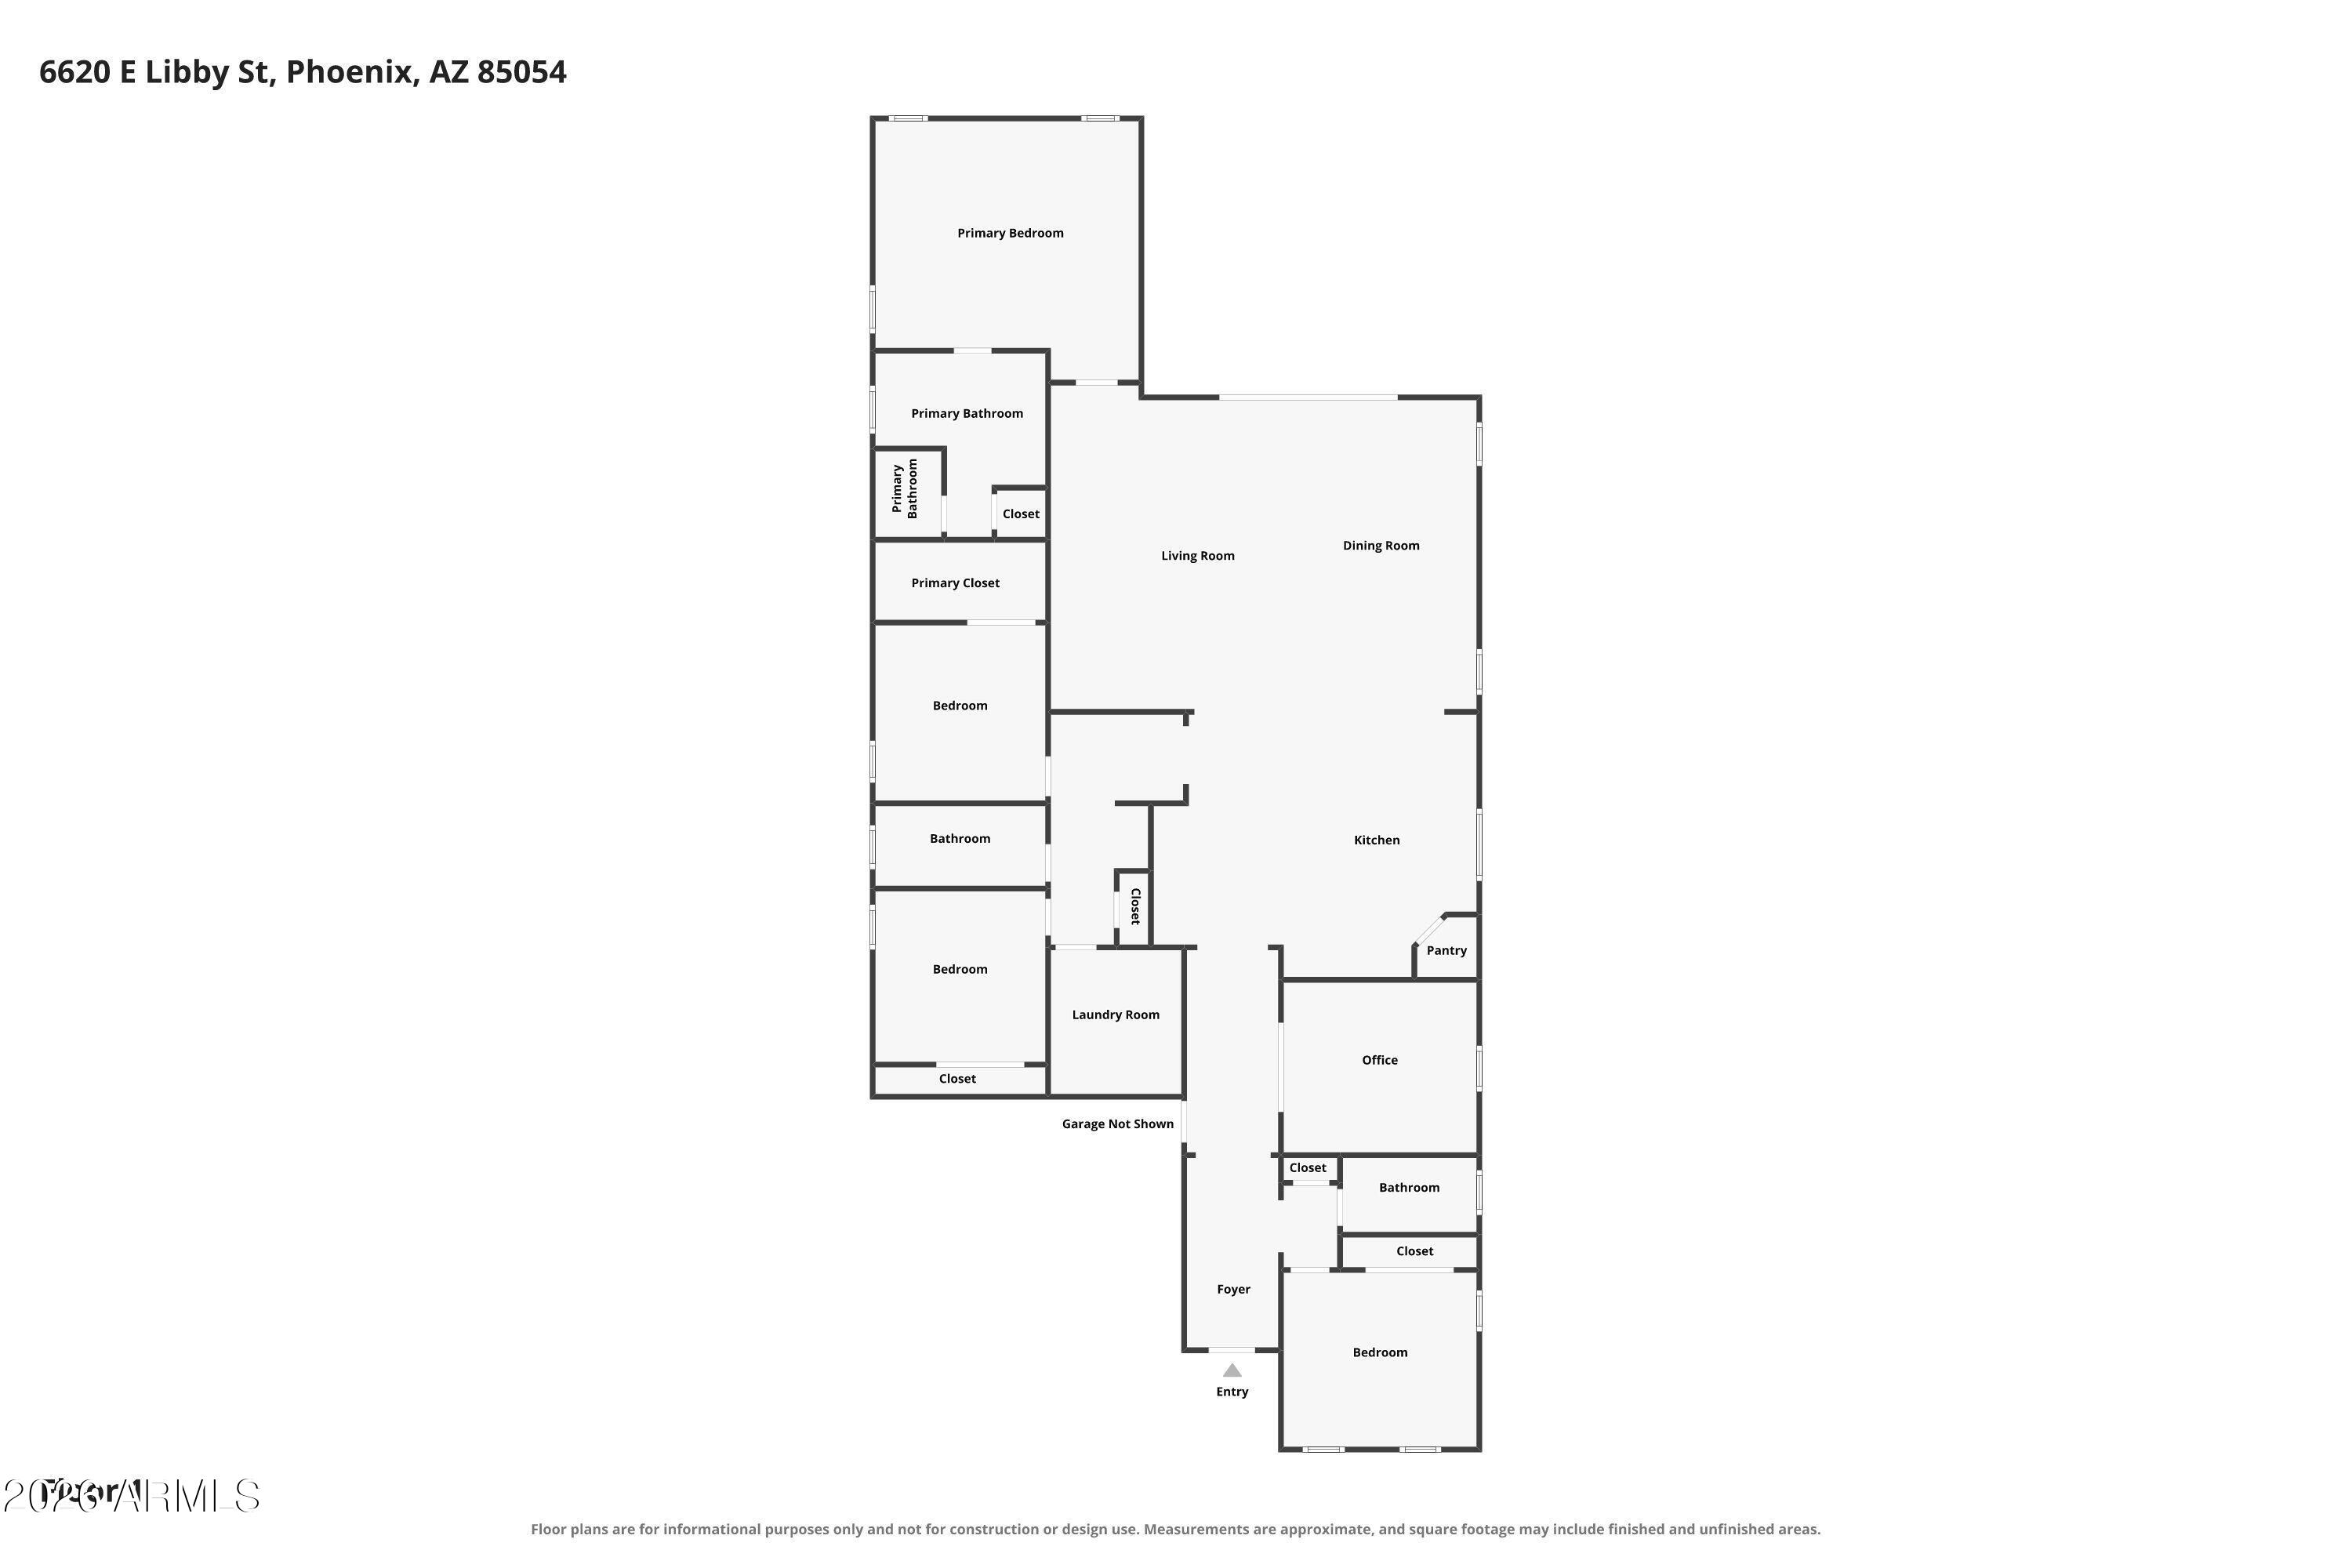
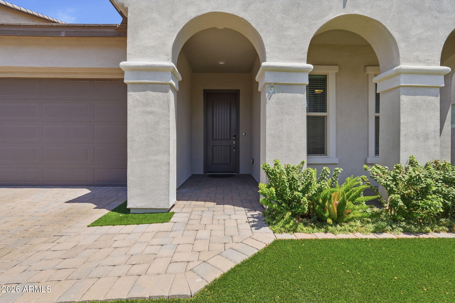
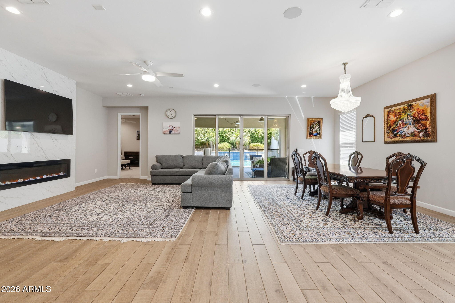
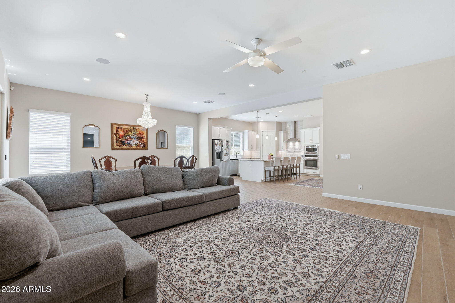
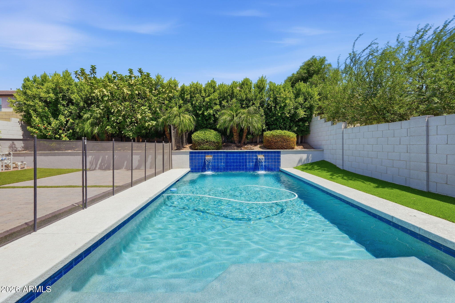
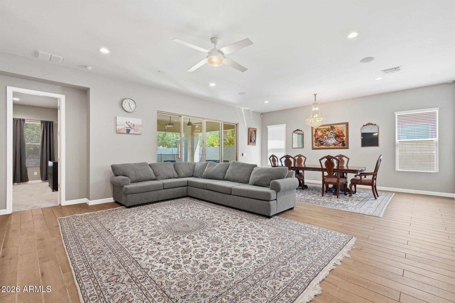
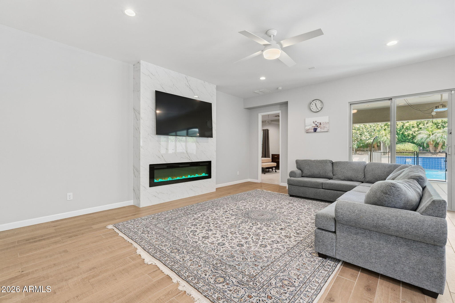
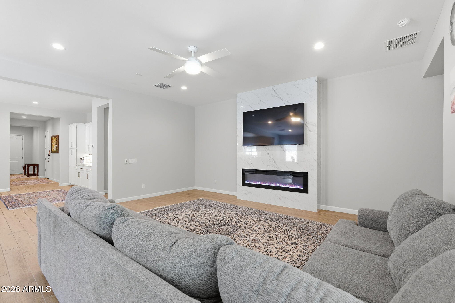
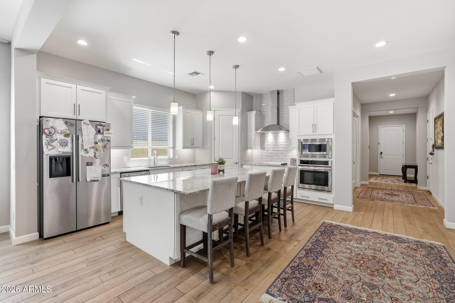
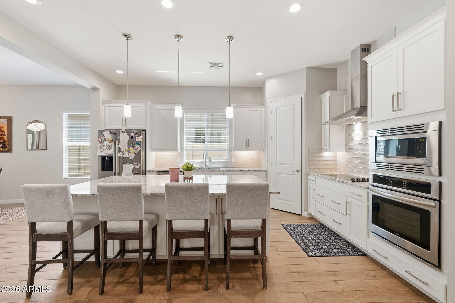
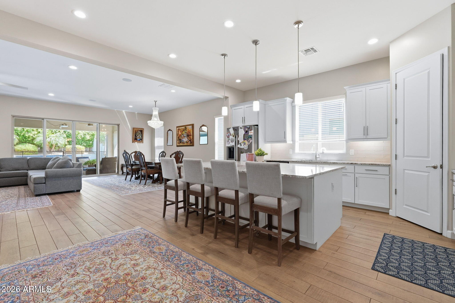
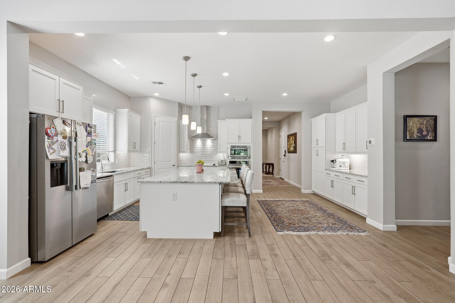
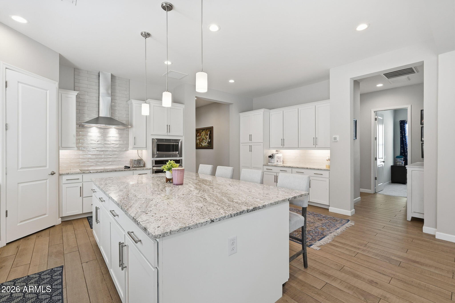
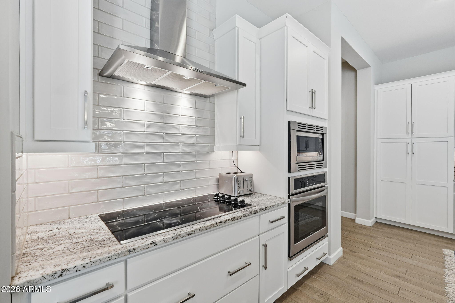
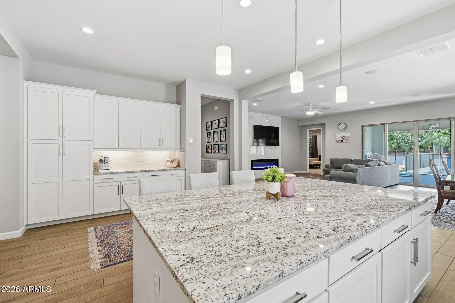
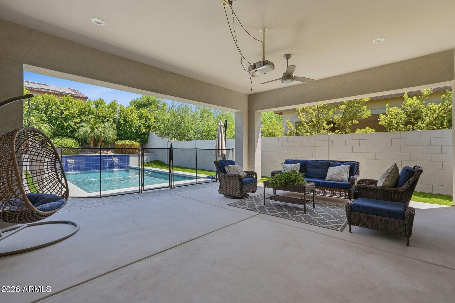
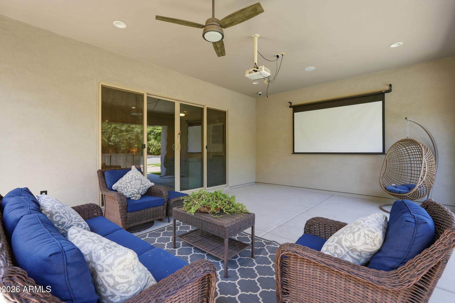
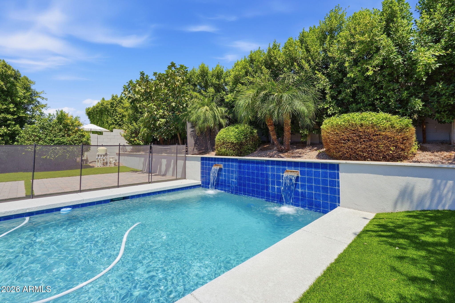
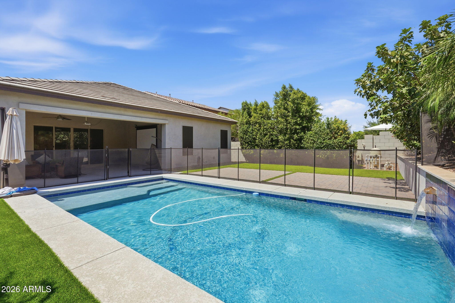
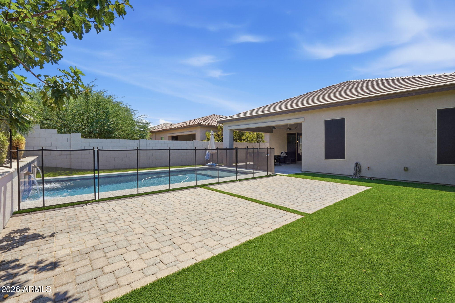
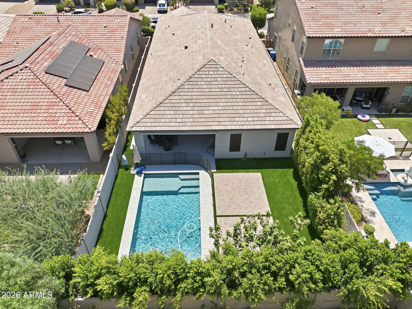
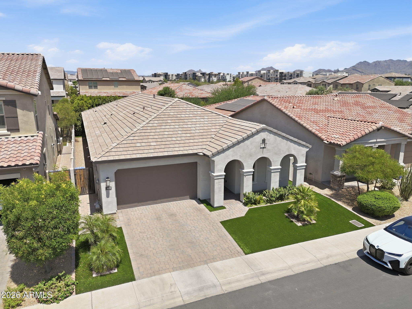
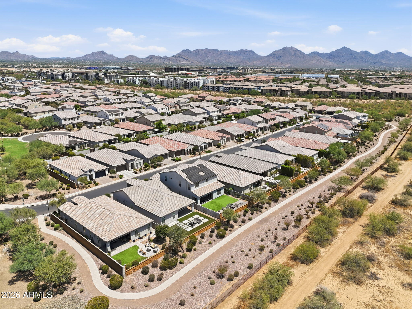
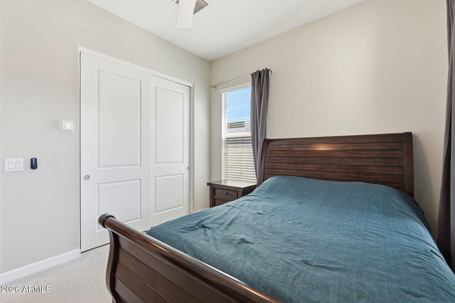
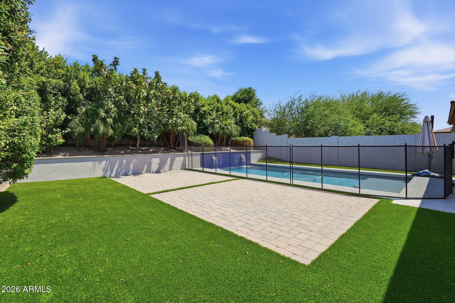
Experience refined single-level living in gated Paradise Ridge. Built in 2018, this beautifully maintained 4-bedroom, 3-bath home offers approximately 2,547 sq ft with an open-concept design ideal for living and entertaining. The spacious great room flows into a well-appointed kitchen featuring an expansive granite island, stainless steel appliances and walk-in pantry. A split primary suite offers privacy with a spacious bath and walk-in closet. Enjoy Arizona living in the private backyard with sparkling pool and covered patio. Ideally located in North Phoenix near the Scottsdale border, with convenient access to Mayo Clinic, Desert Ridge Marketplace, Kierland Commons, Scottsdale Quarter, golf, hiking, dining, shopping and Loop 101. Interior Features

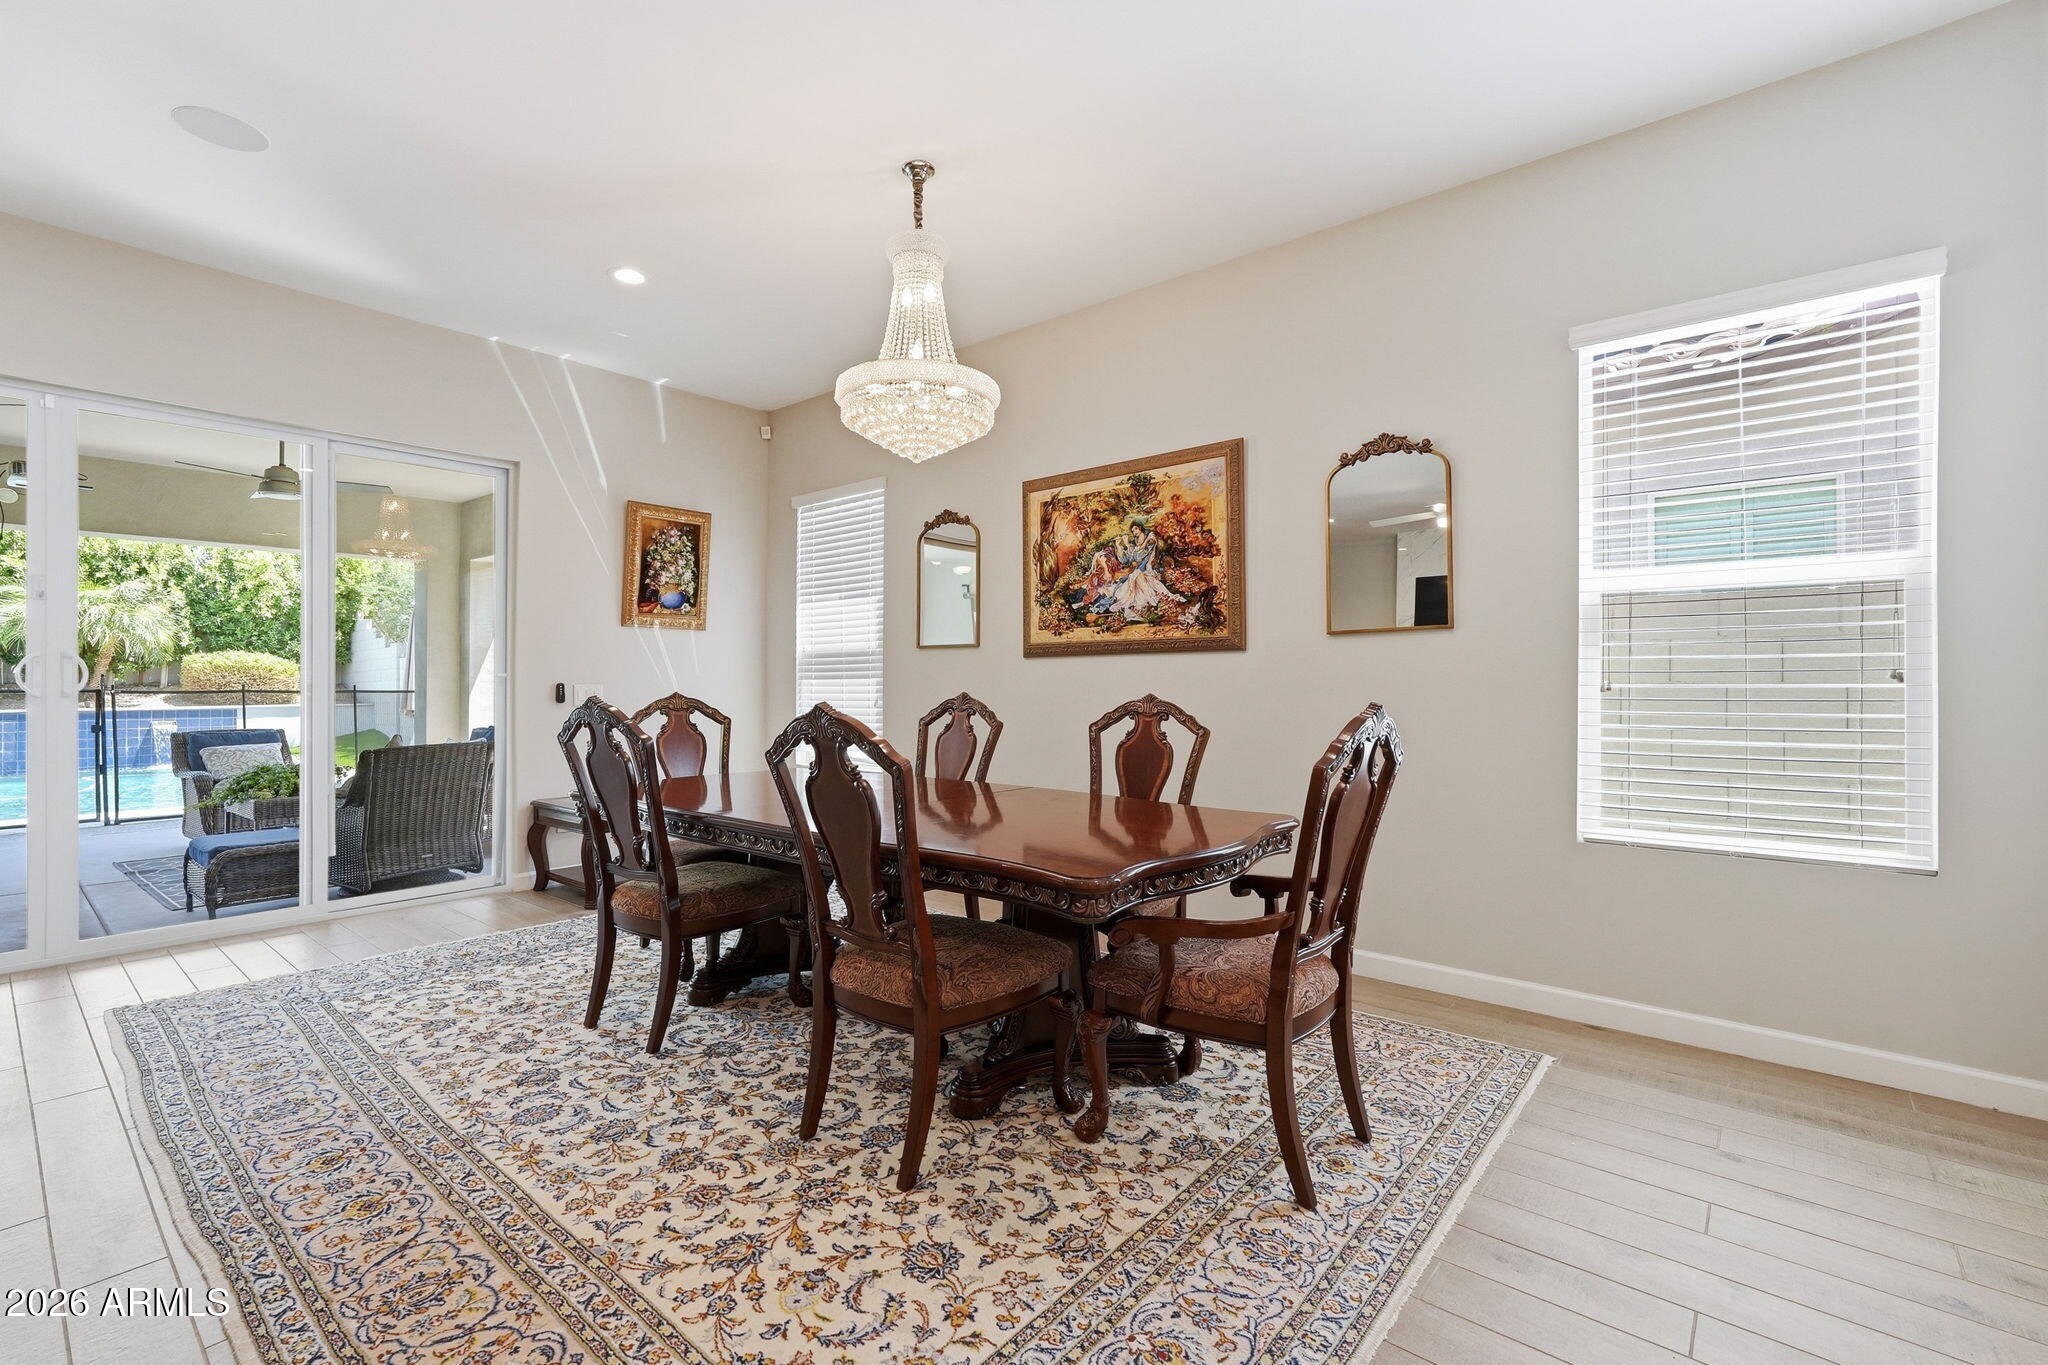
The open-concept floor plan provides excellent flow between the kitchen, dining, and great room, creating an inviting space for everyday living and entertaining.

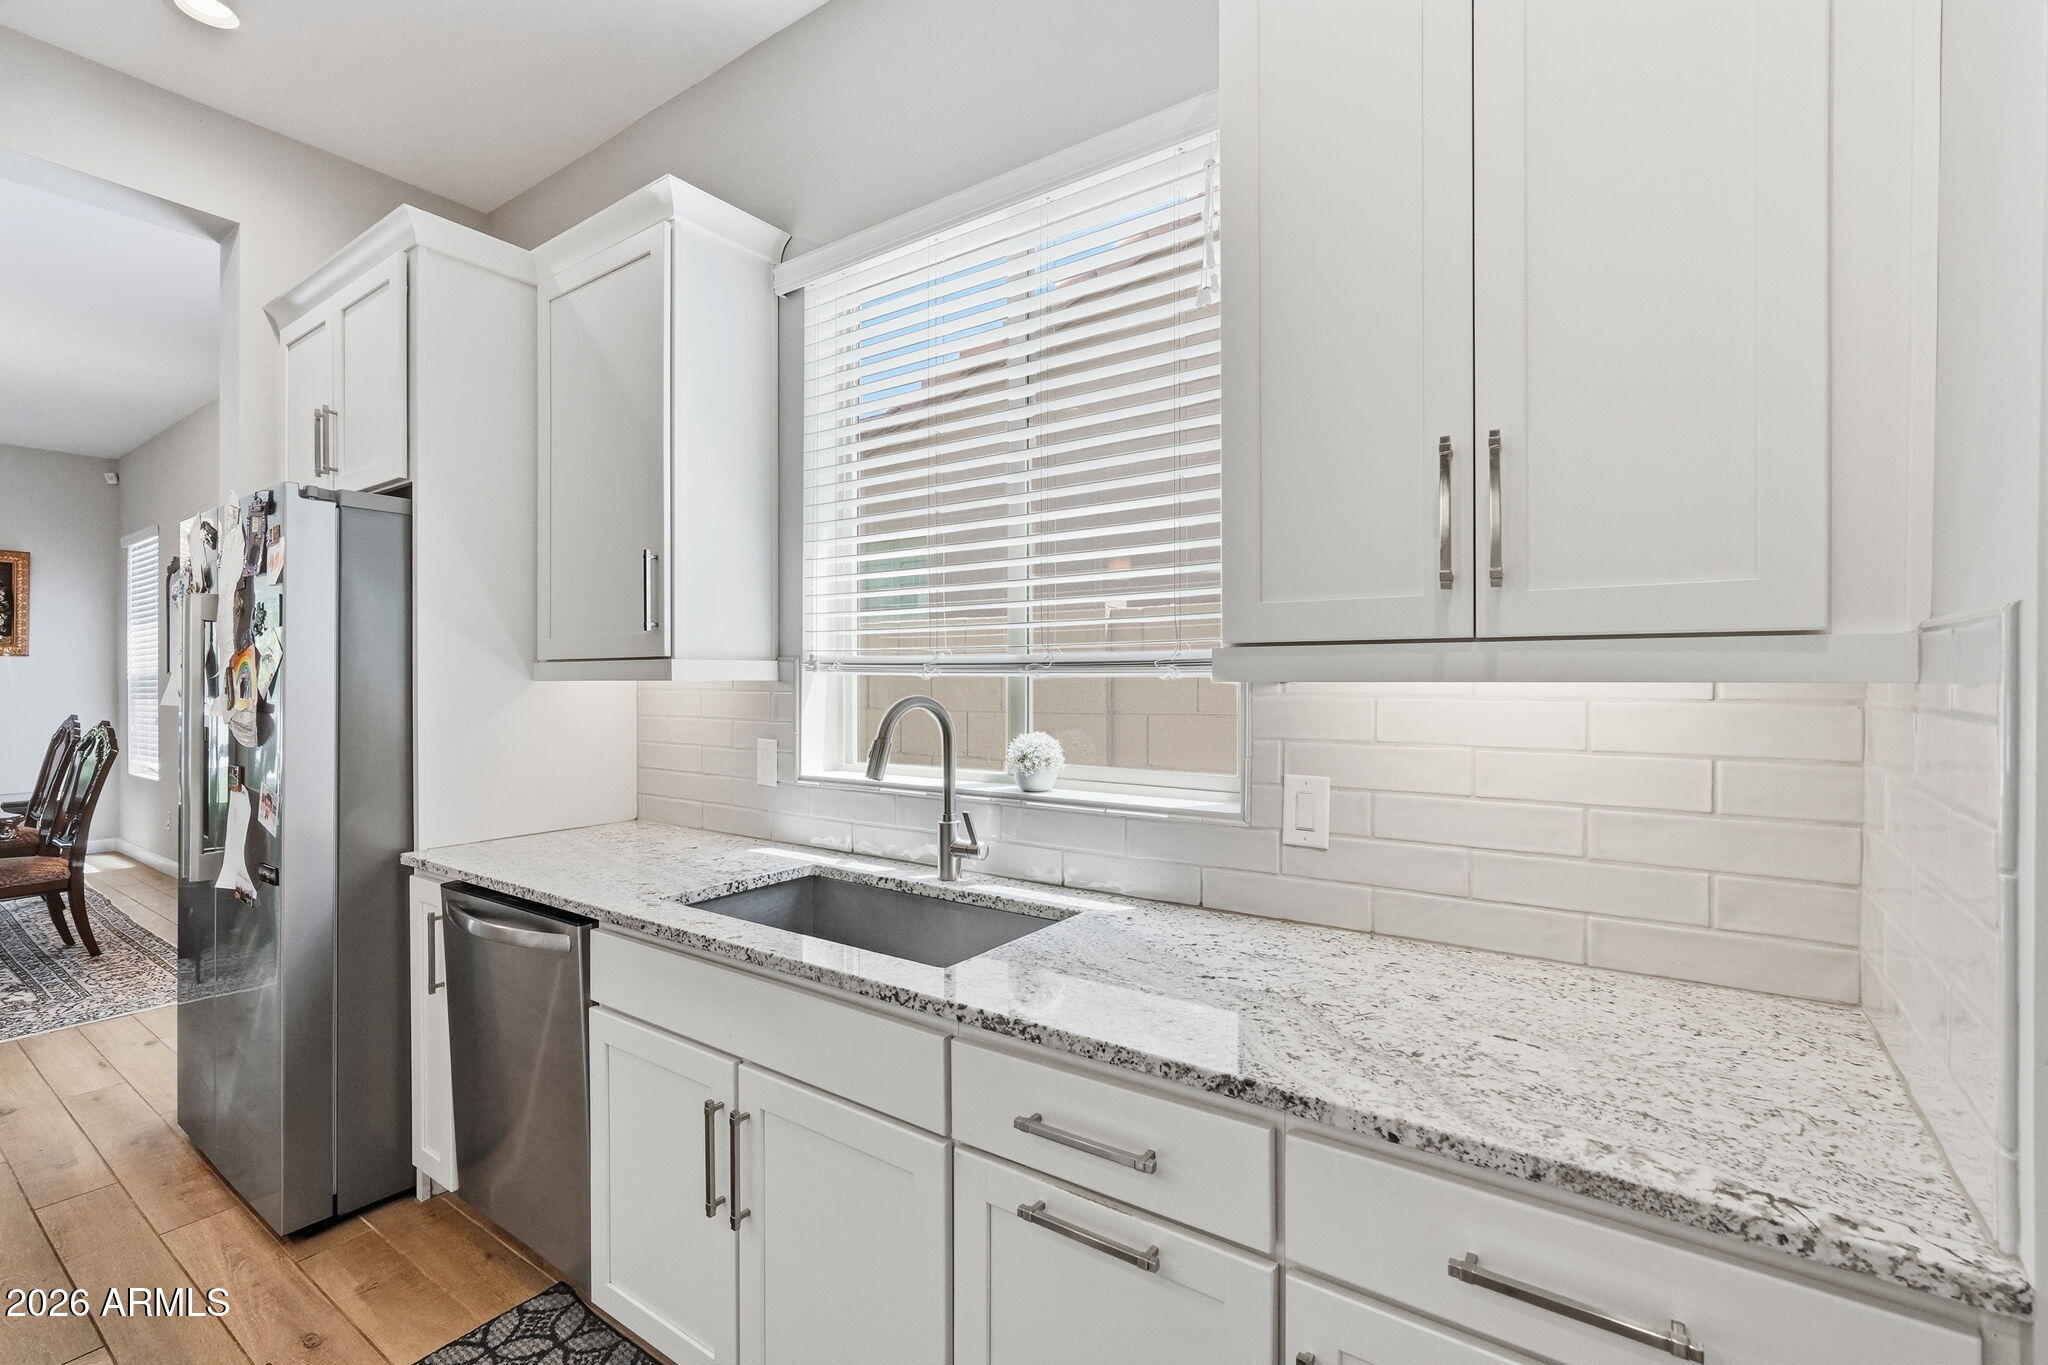
The gourmet kitchen features:

Quartz countertops
Large center island with seating
Stainless steel appliances
Abundant cabinet storage
Walk-in pantry
Modern finishes throughout

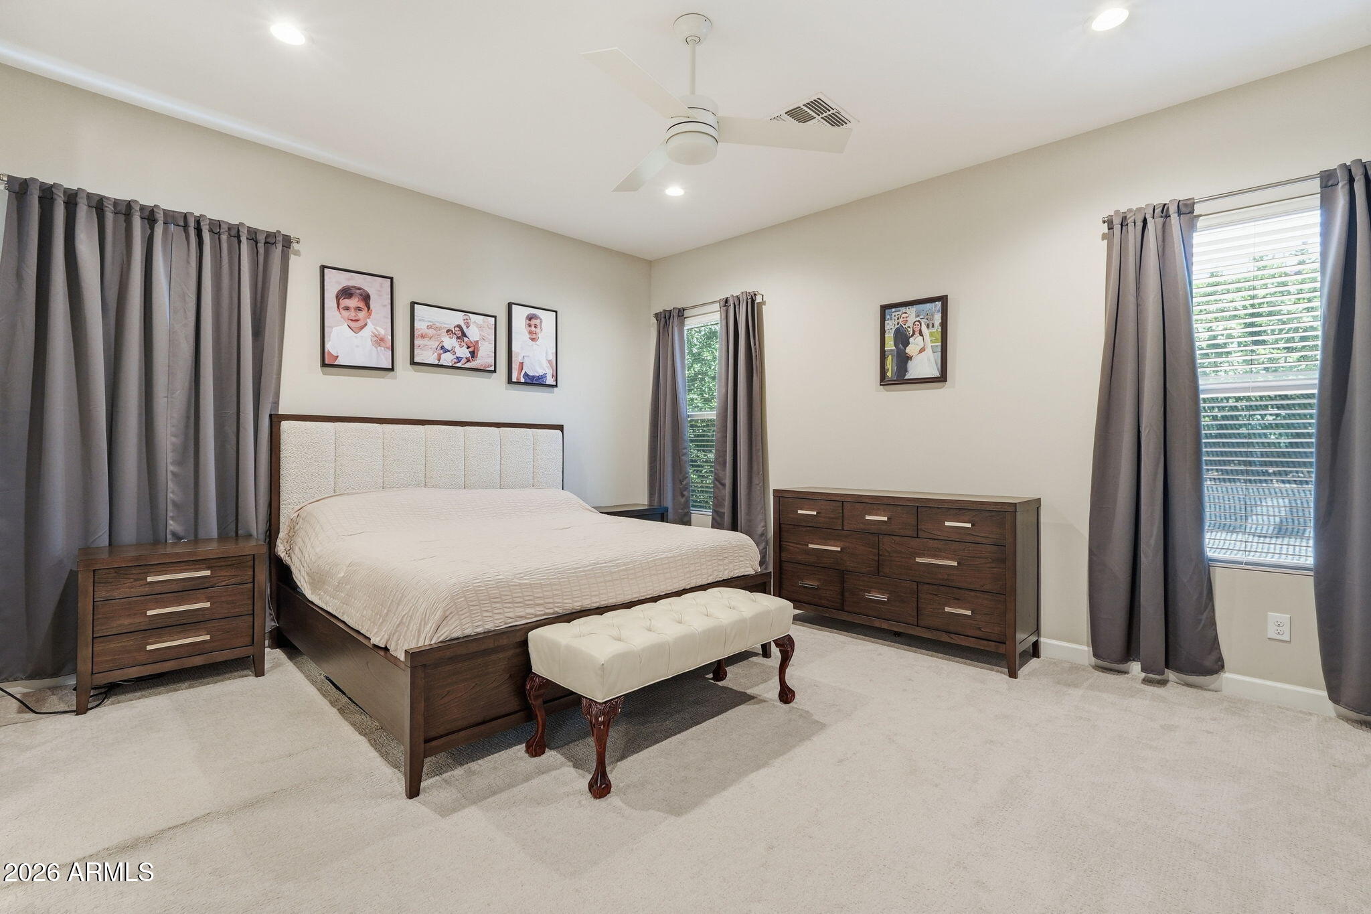
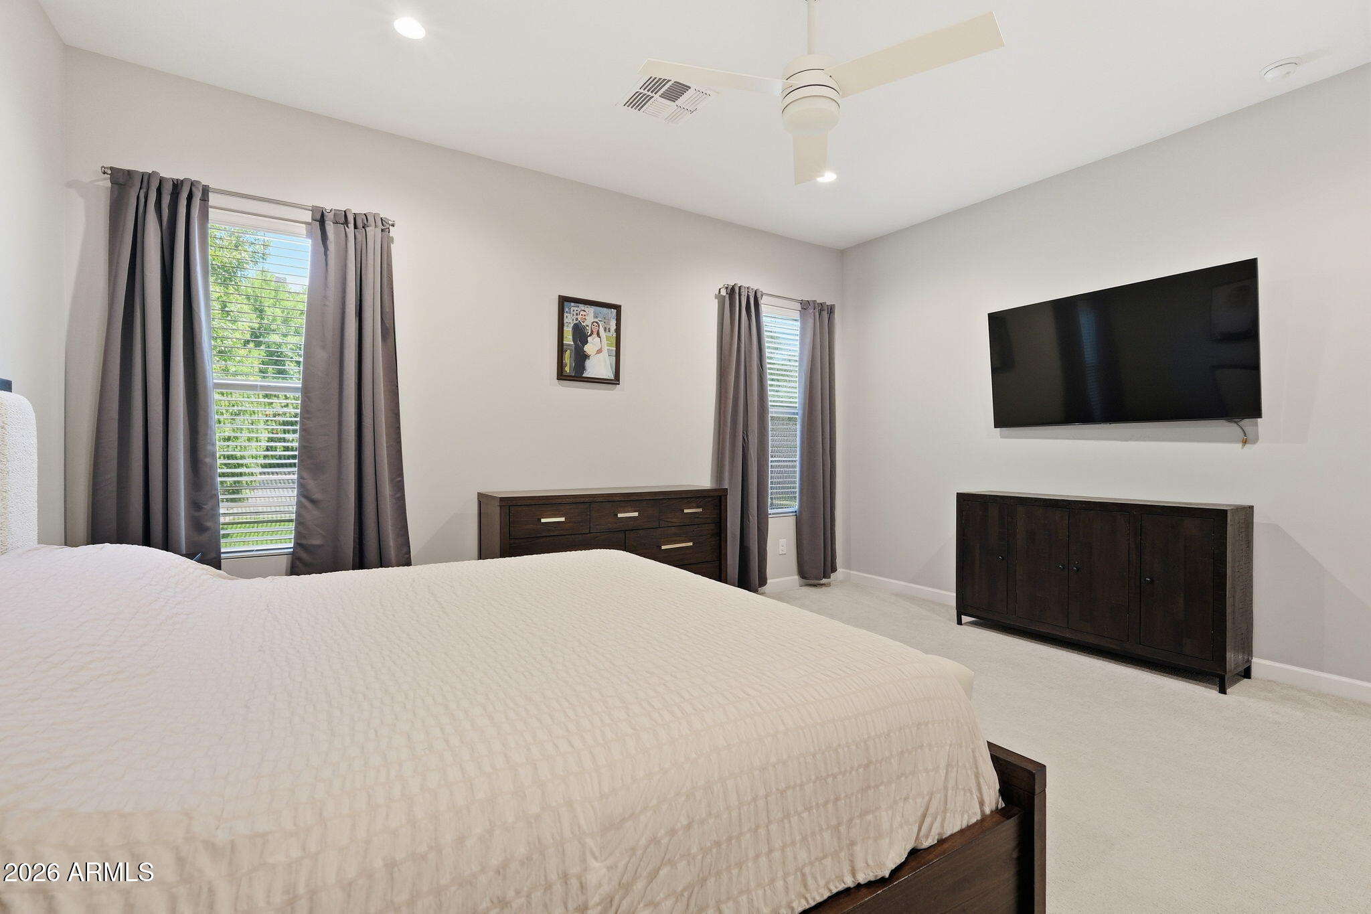
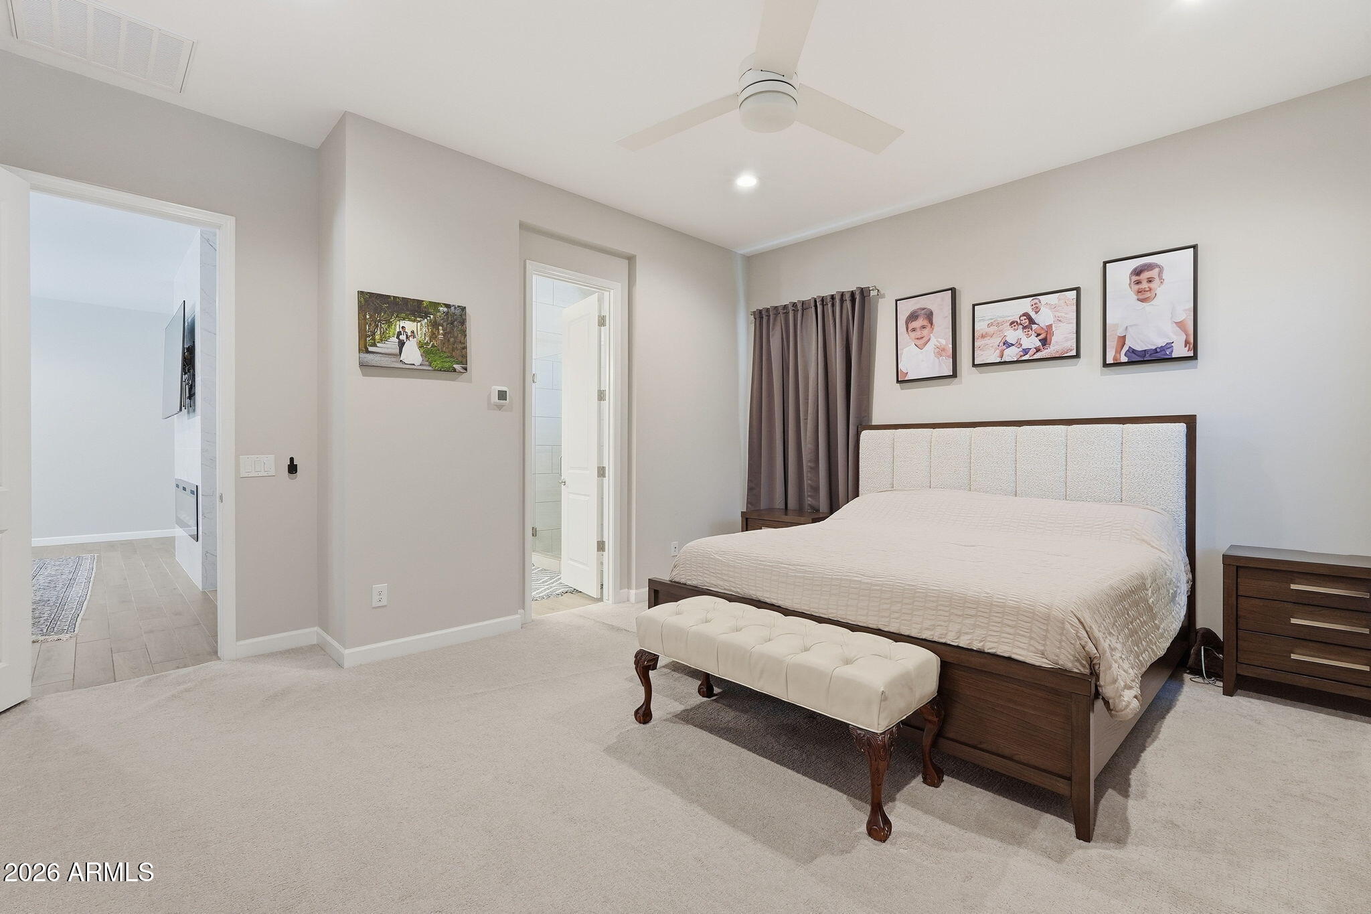
The spacious primary suite offers privacy and comfort with:

Large bedroom
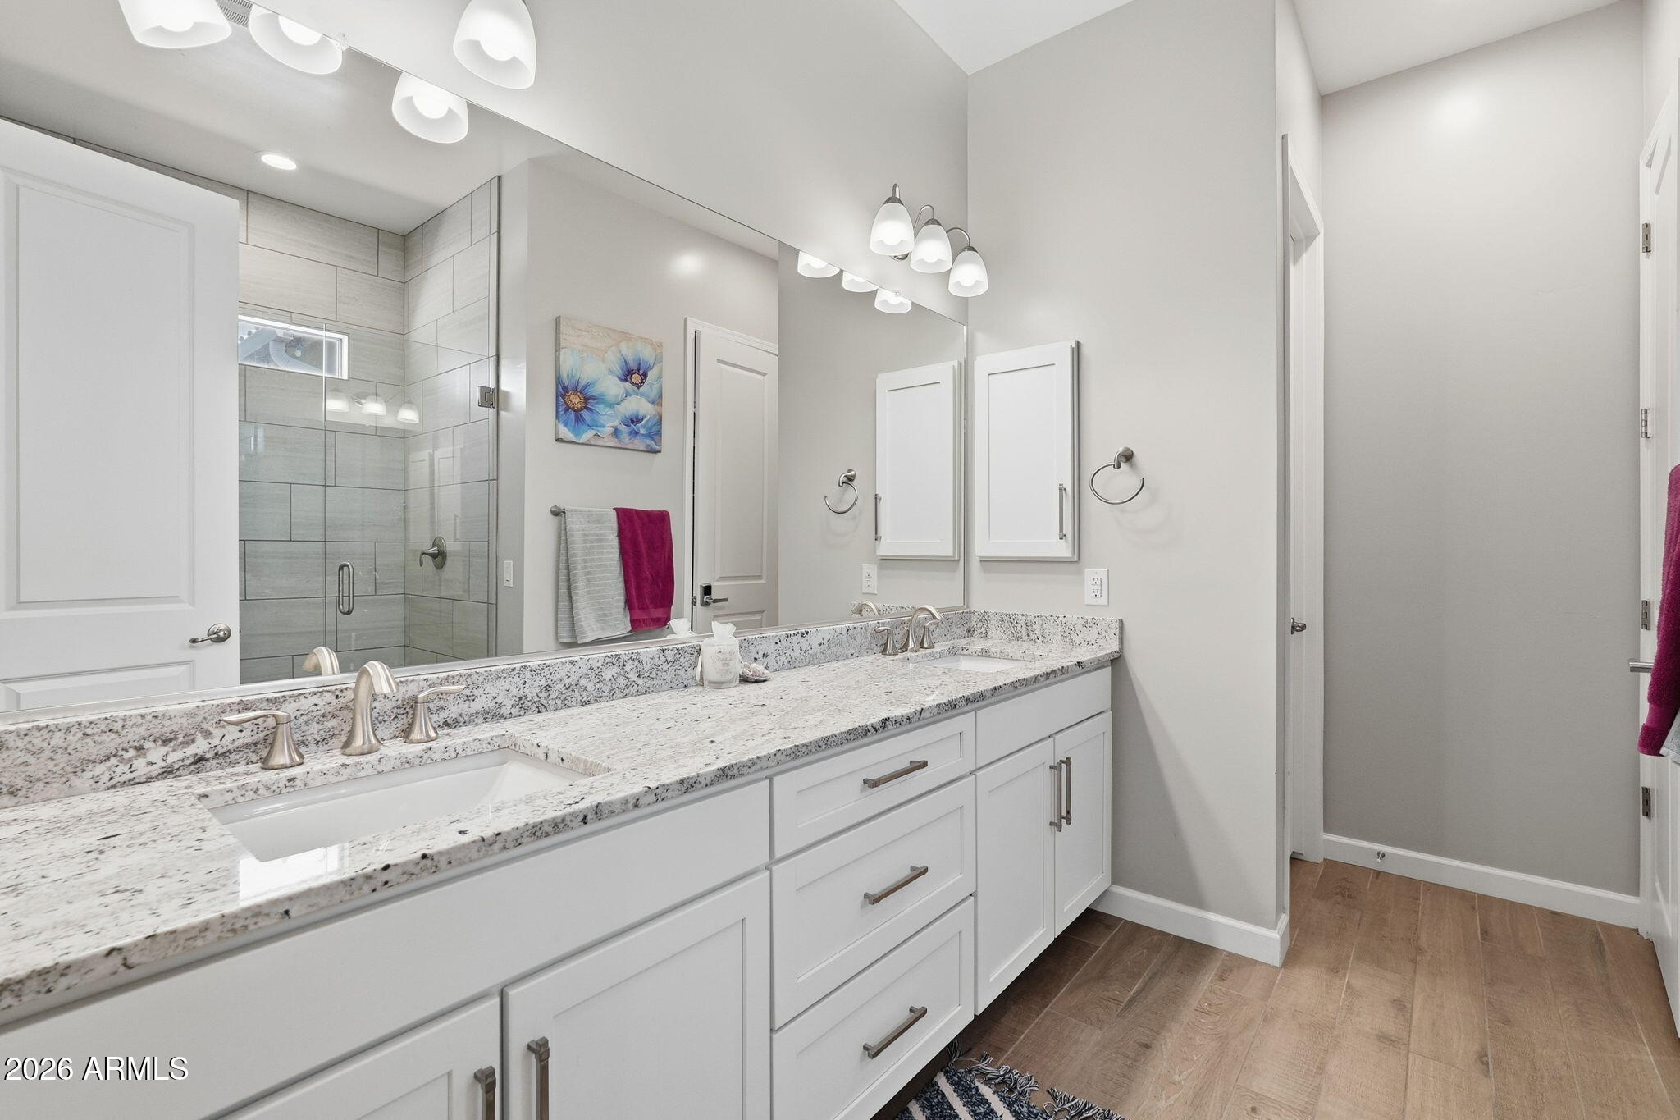
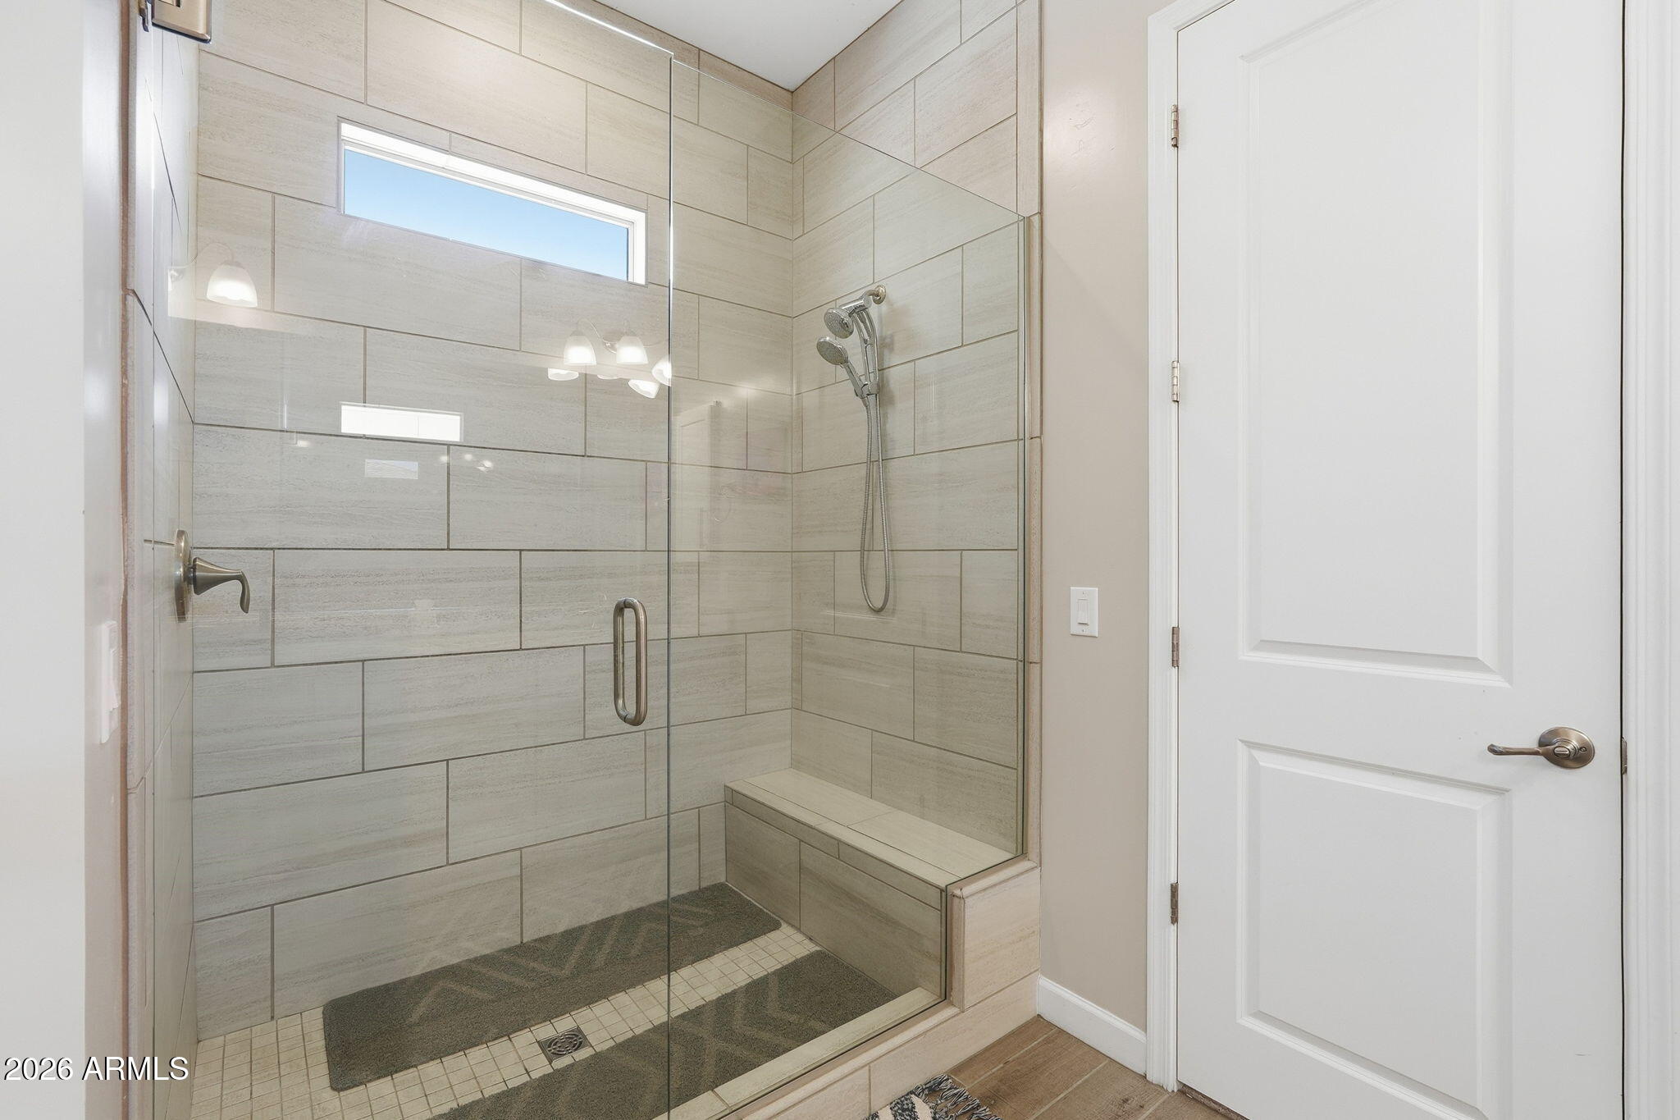
Spa-inspired bathroom
Dual vanities
Oversized walk-in shower
Spacious walk-in closet

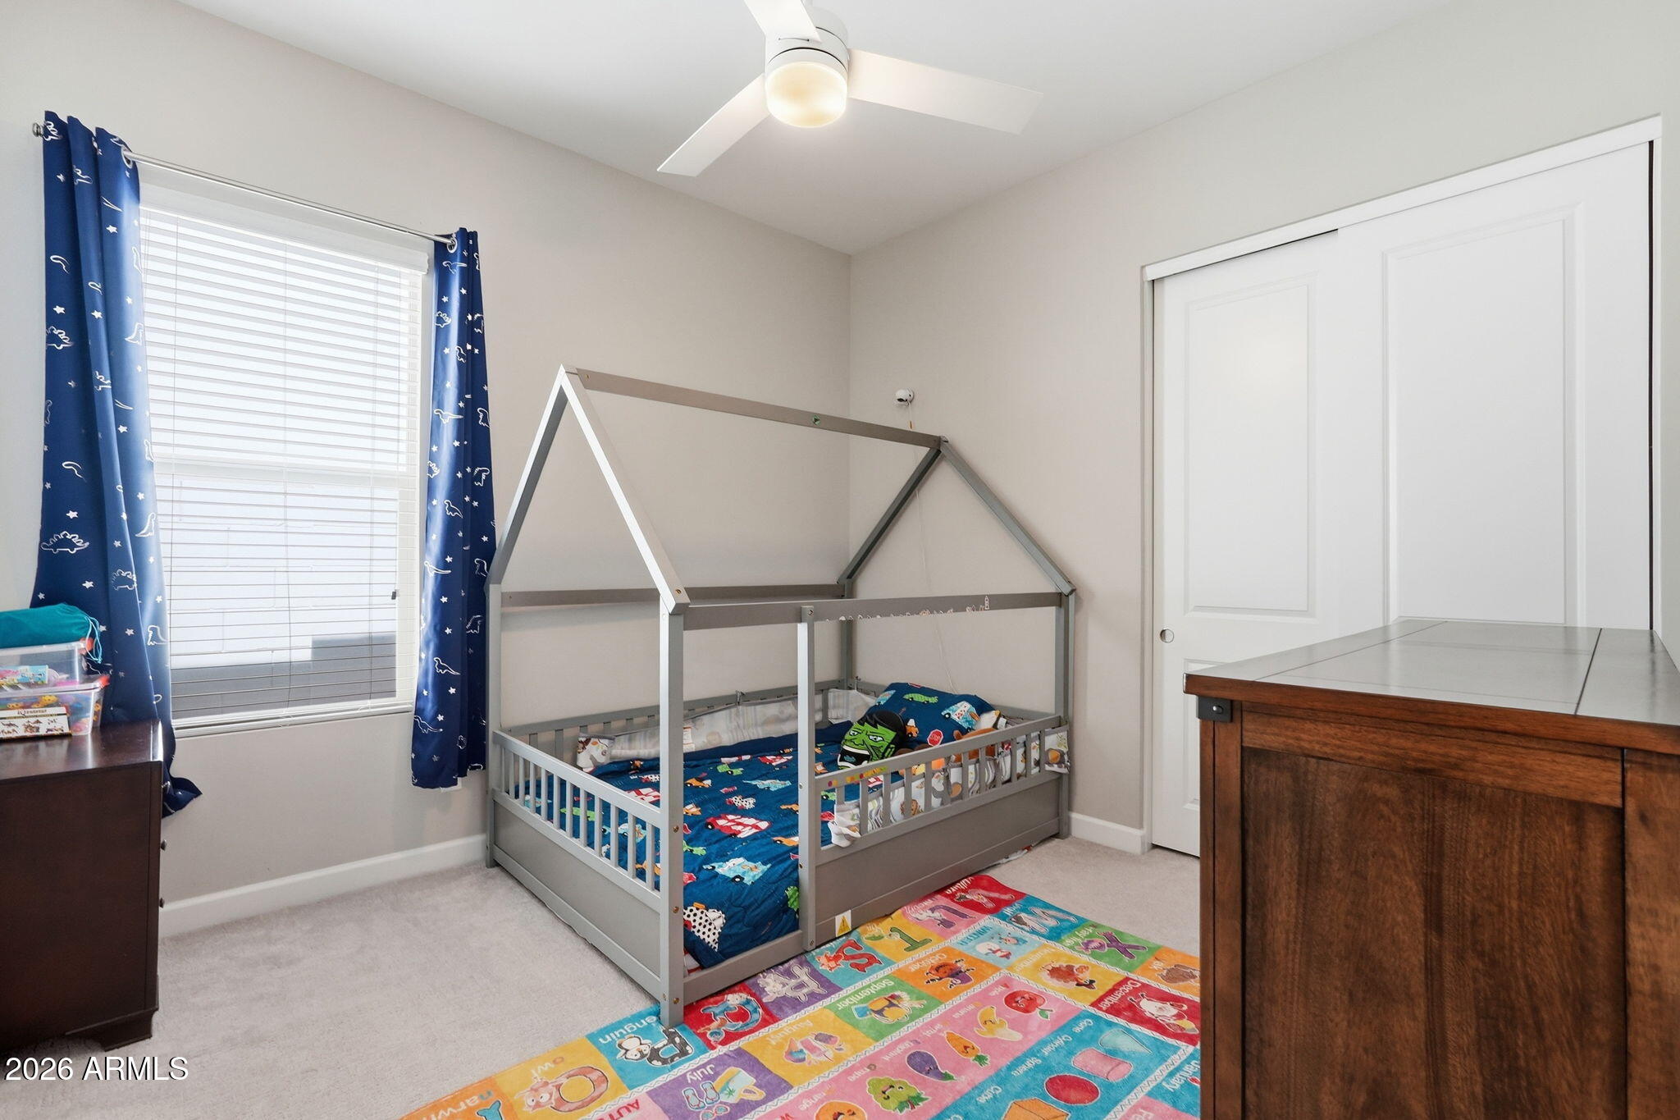
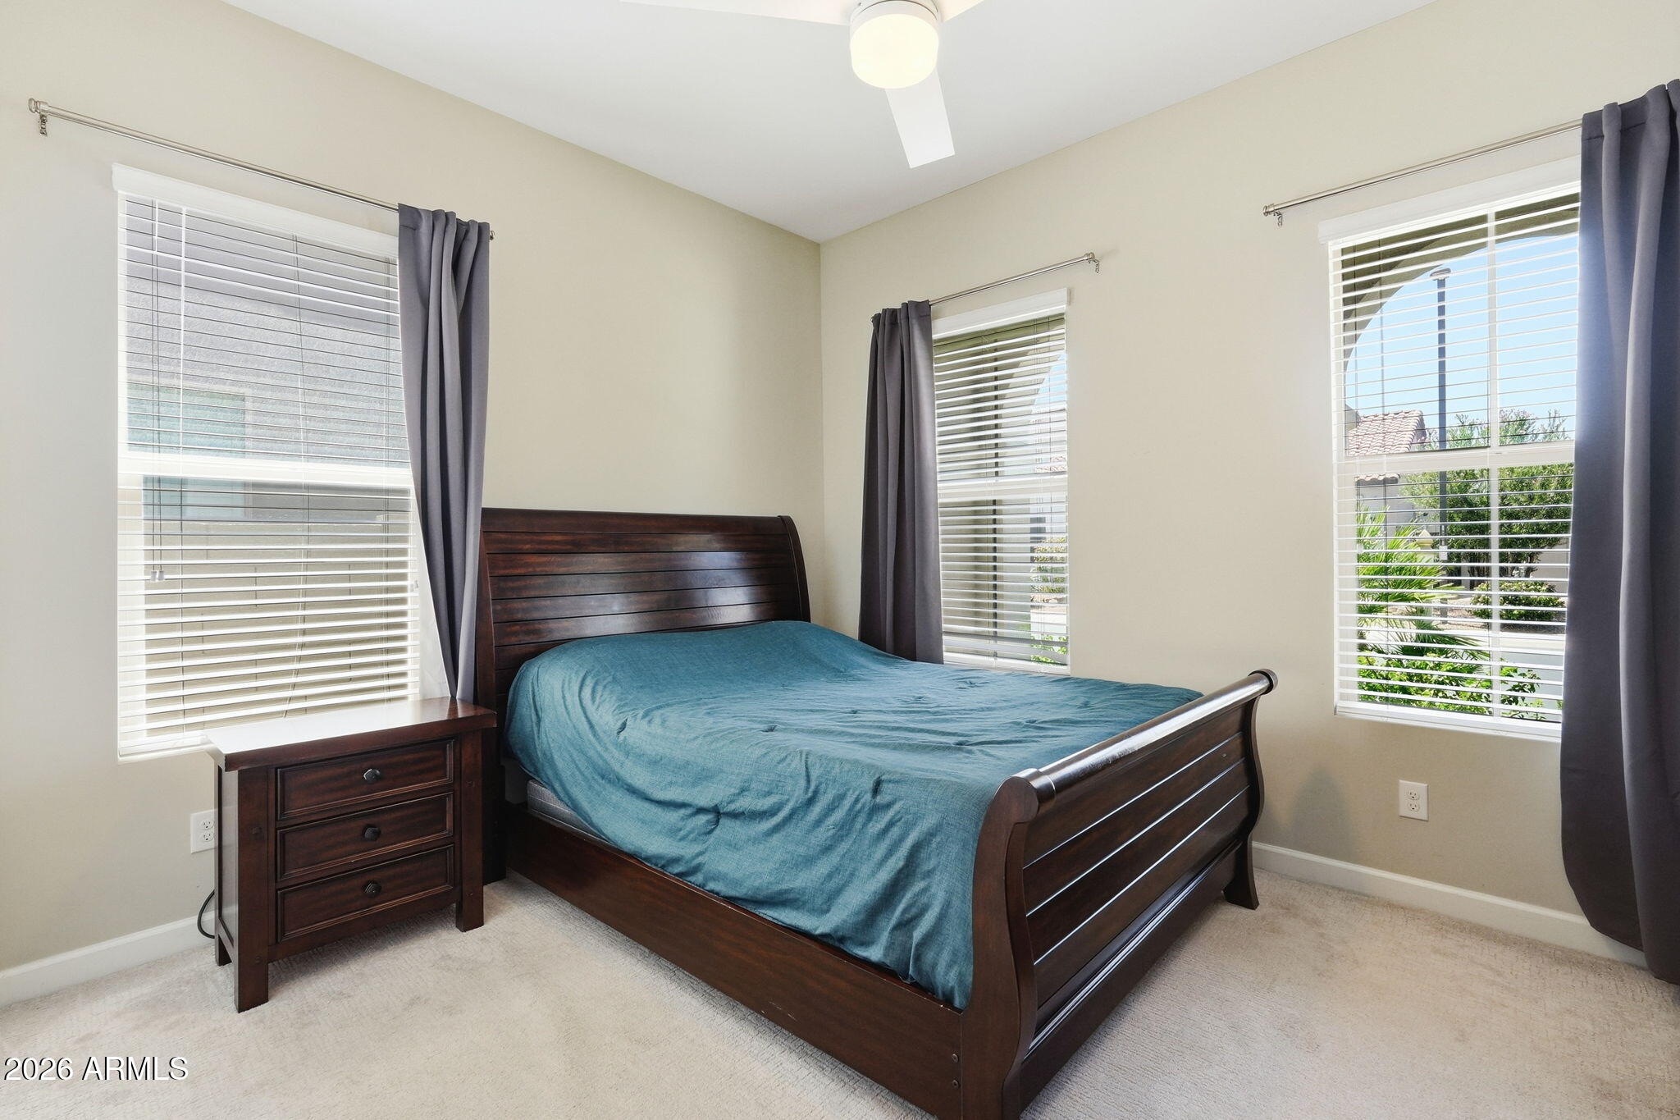
Three additional bedrooms provide flexibility for:

Family
Guests
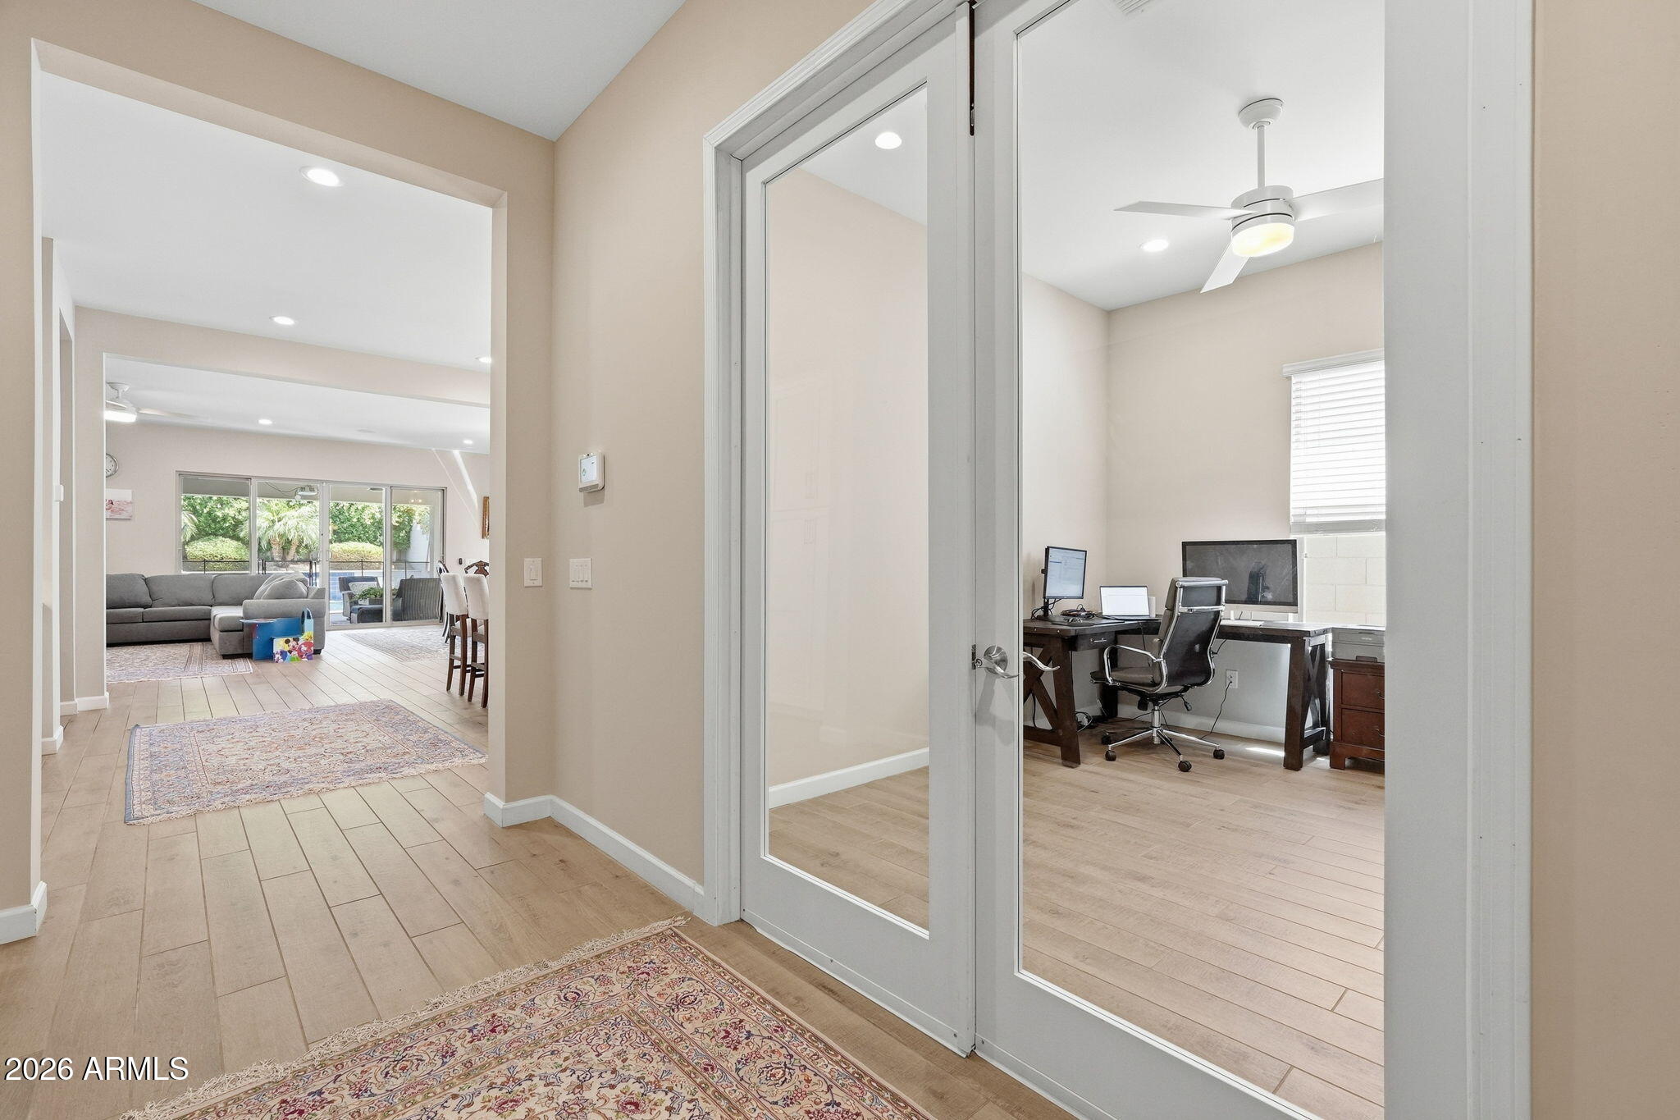
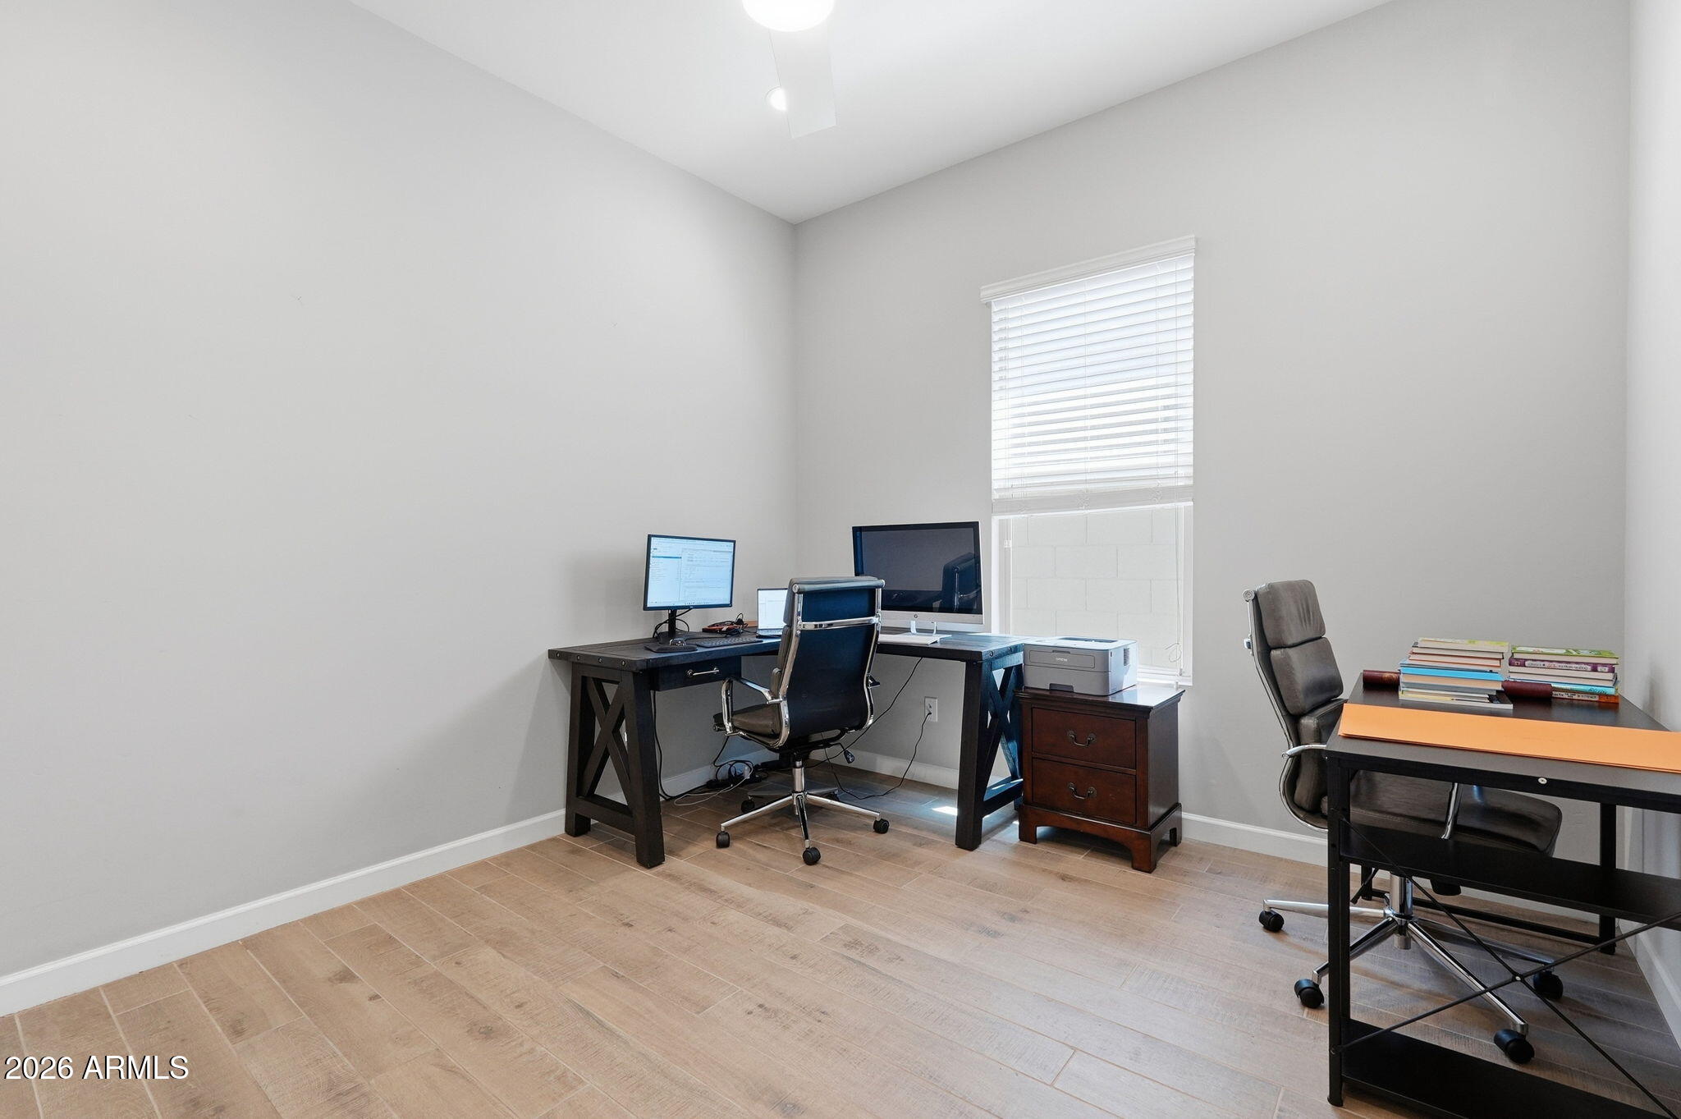
Home office
Fitness room
Hobby space
Outdoor Living

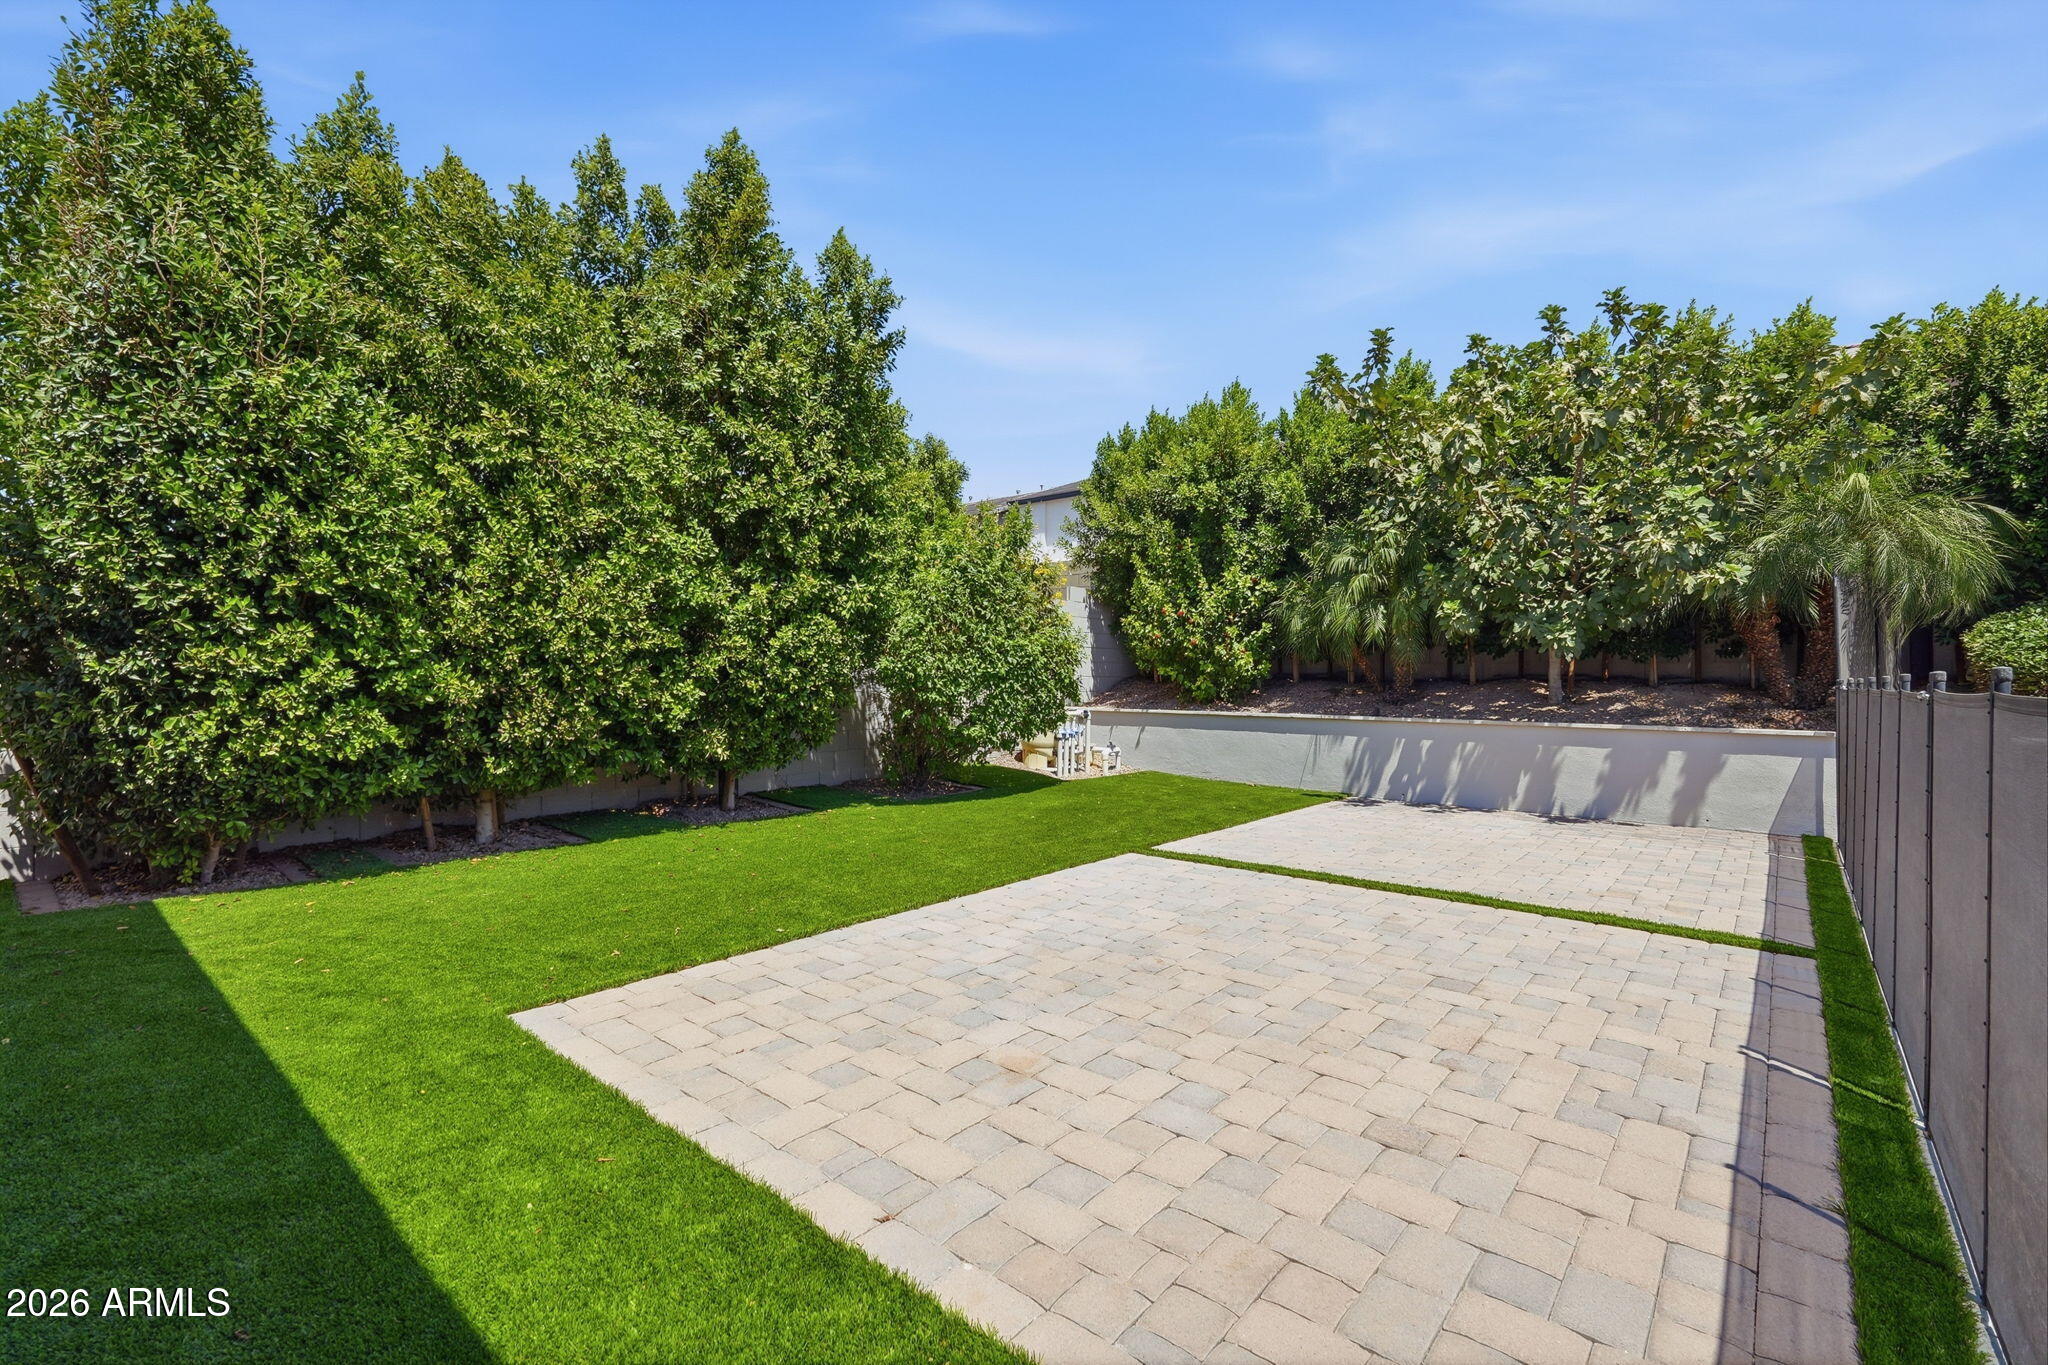
The backyard is designed for Arizona living and entertaining, featuring:

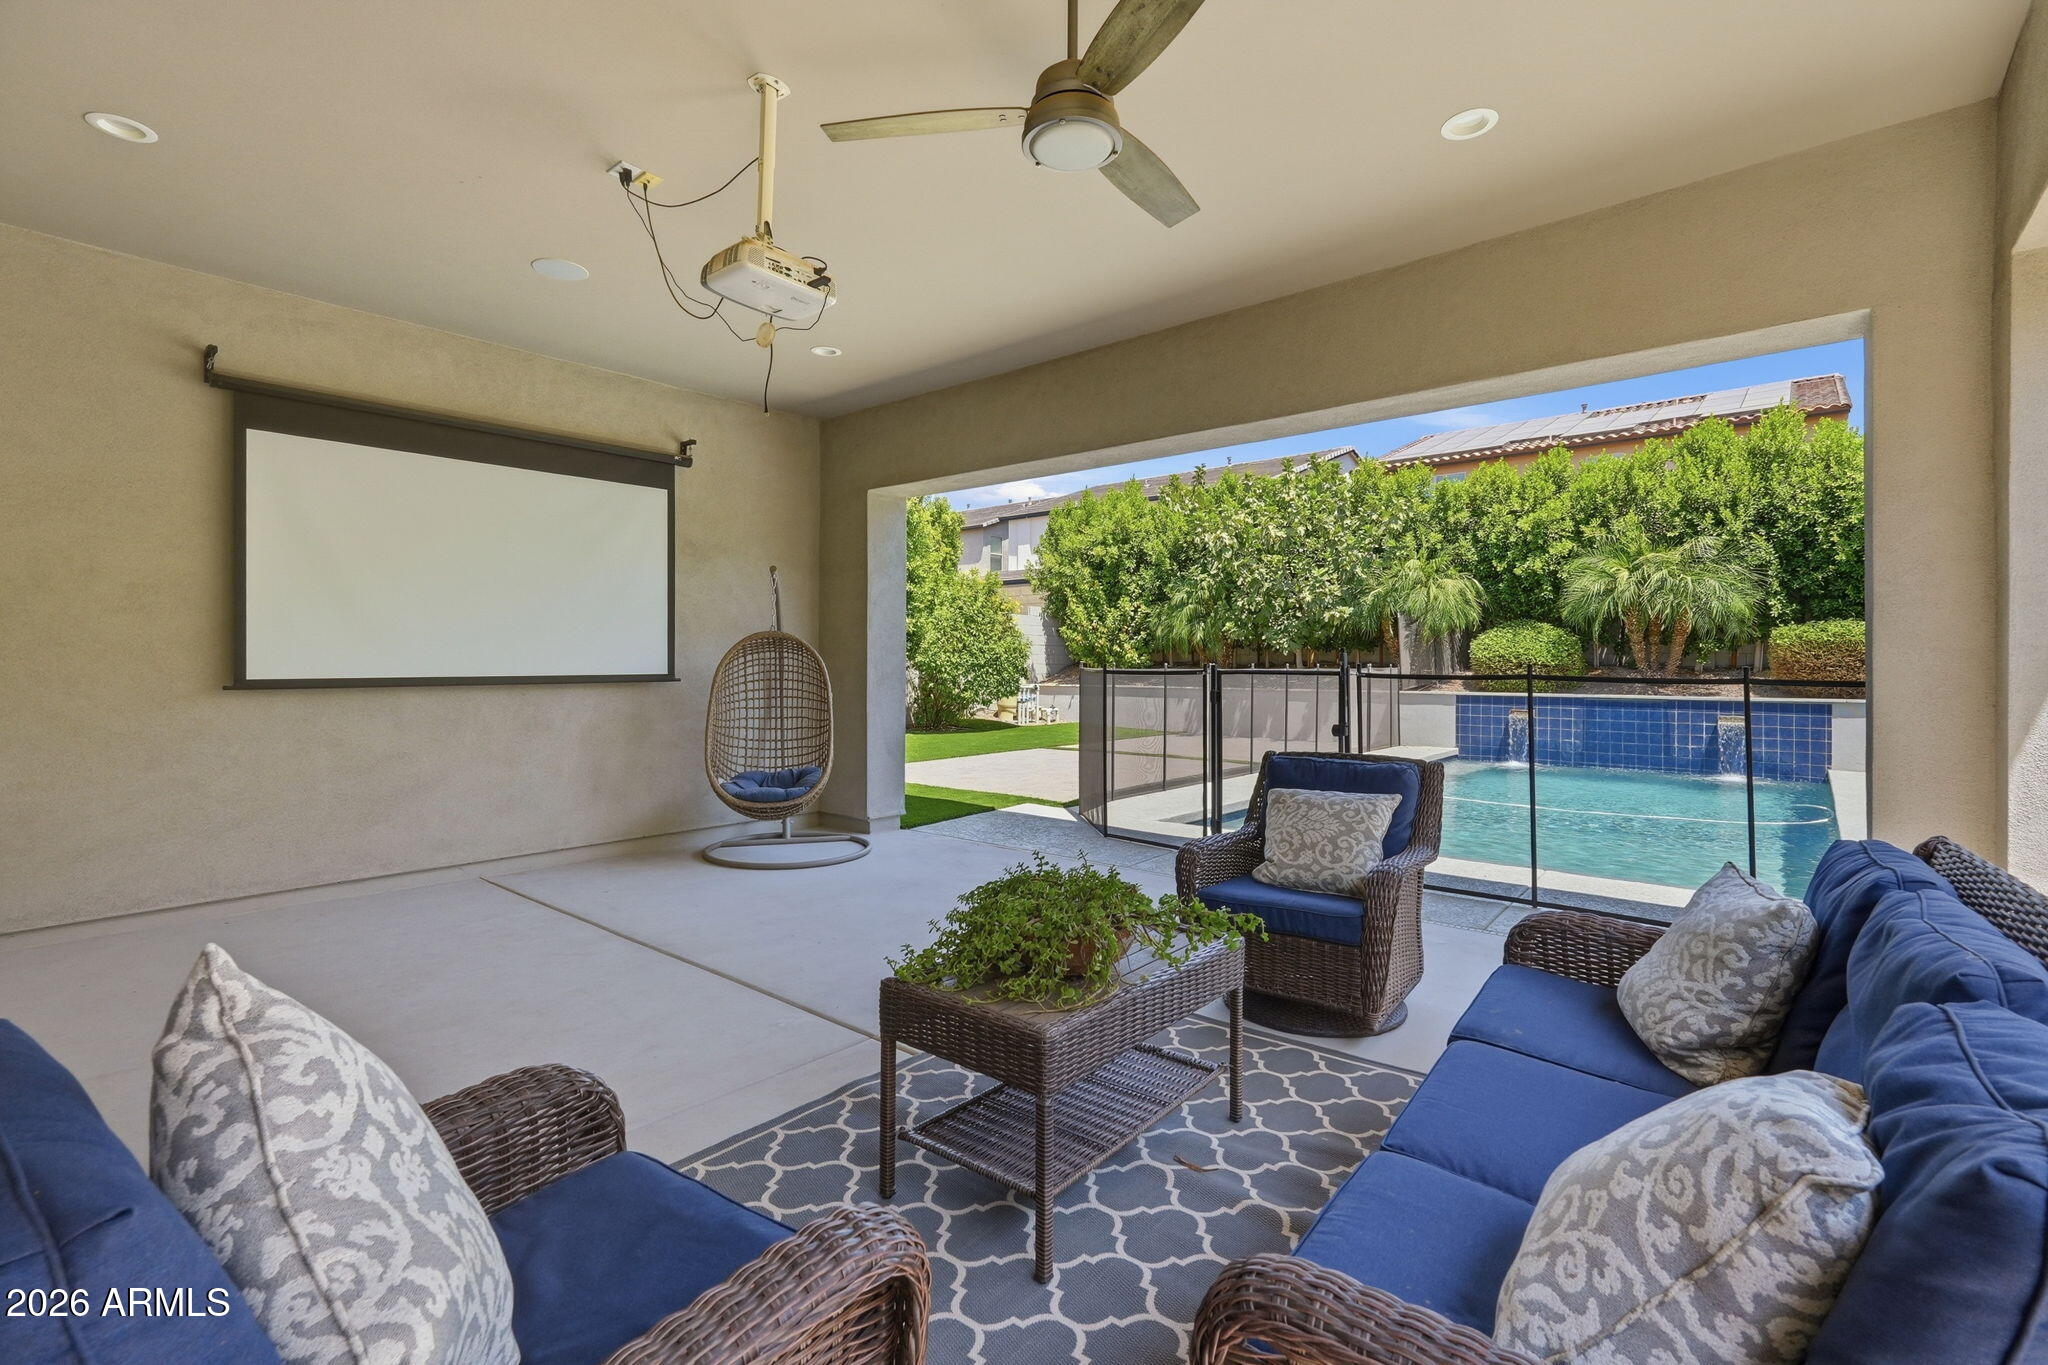
Private swimming pool
Covered patio
Low-maintenance landscaping
Outdoor gathering space
Plenty of room to relax and enjoy year-round sunshine
Community

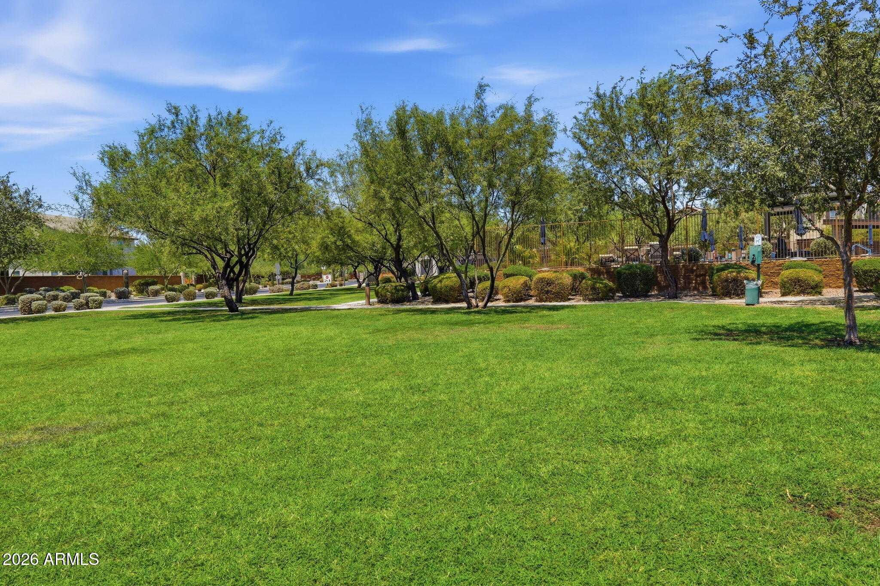
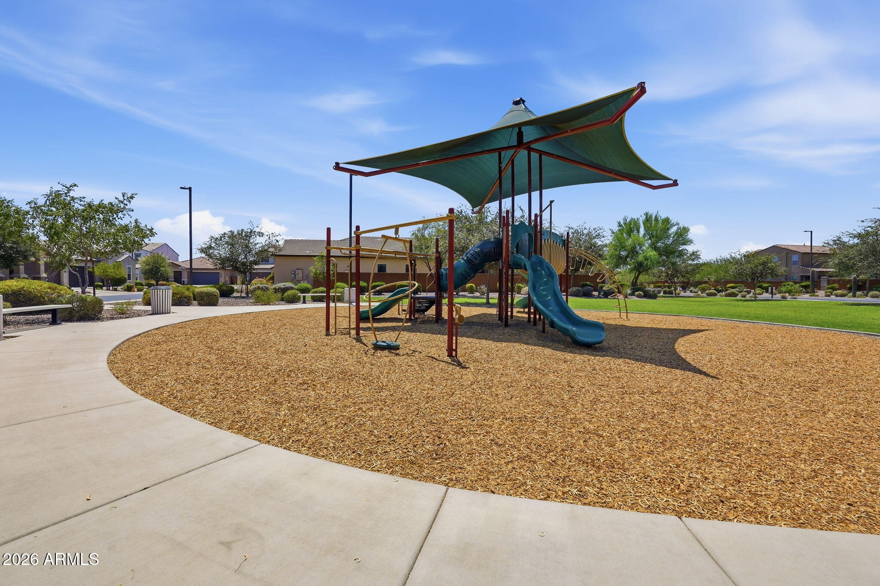
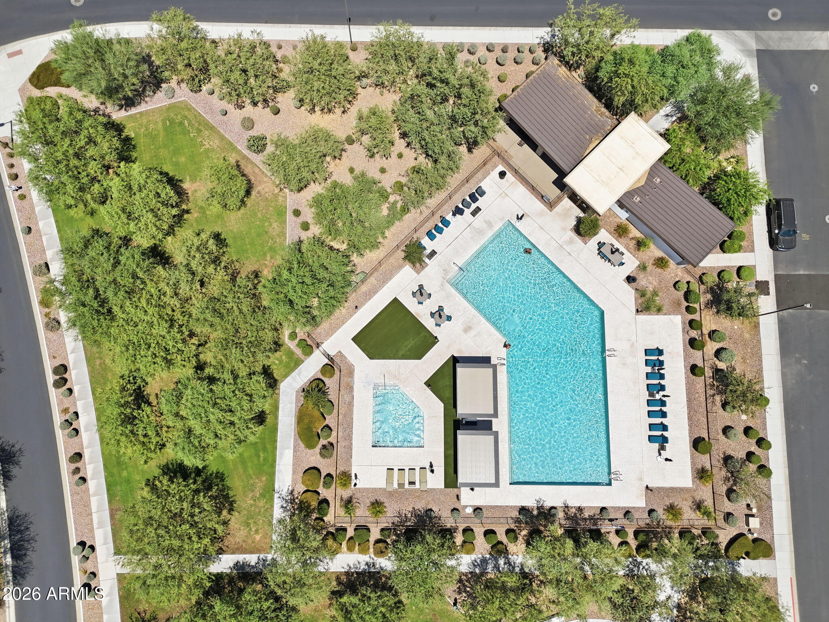
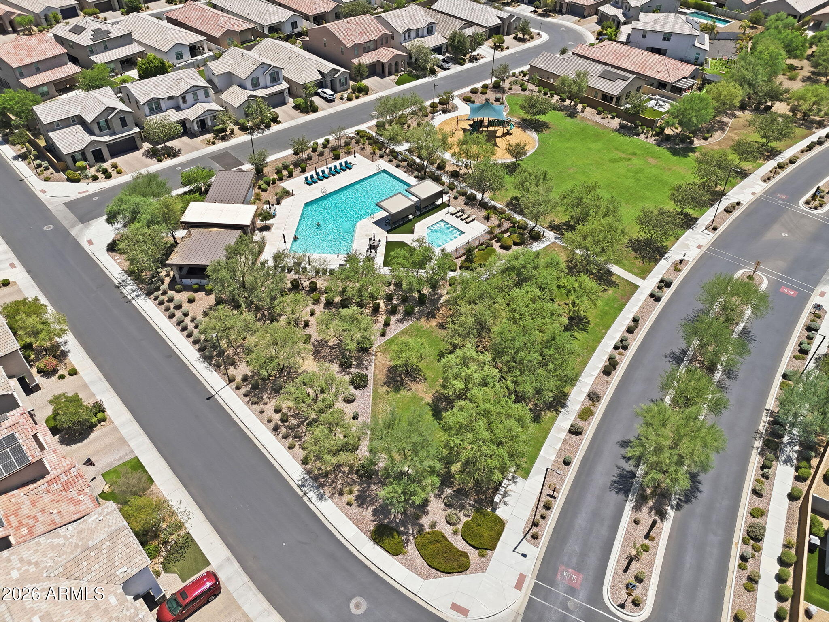
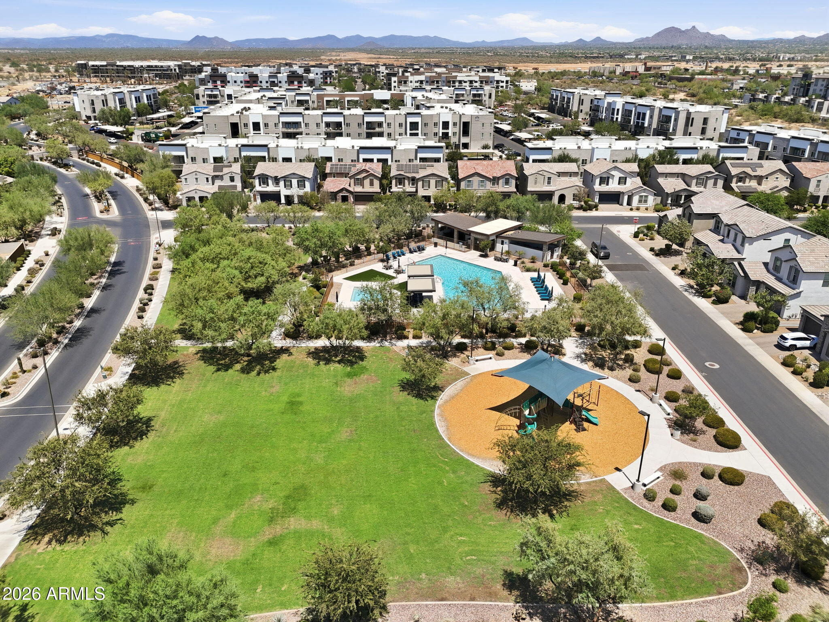
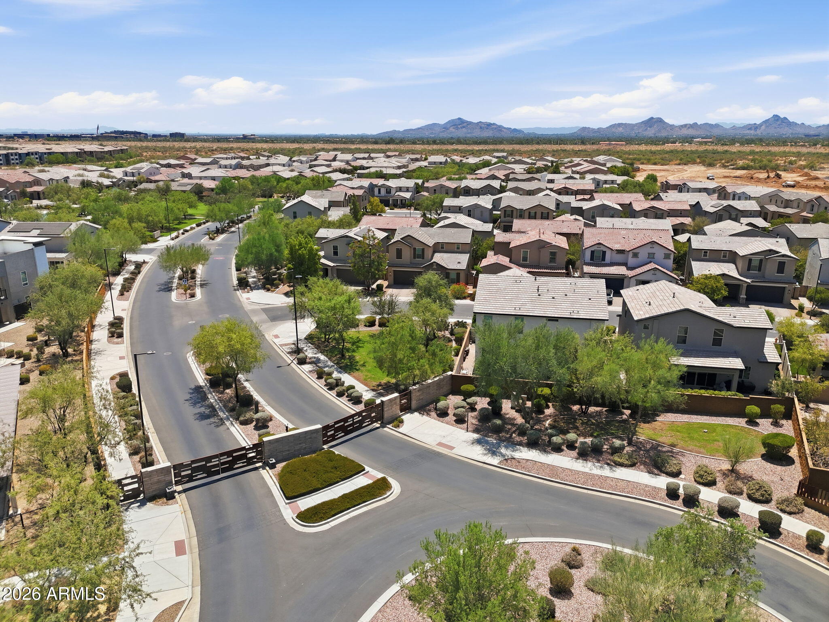
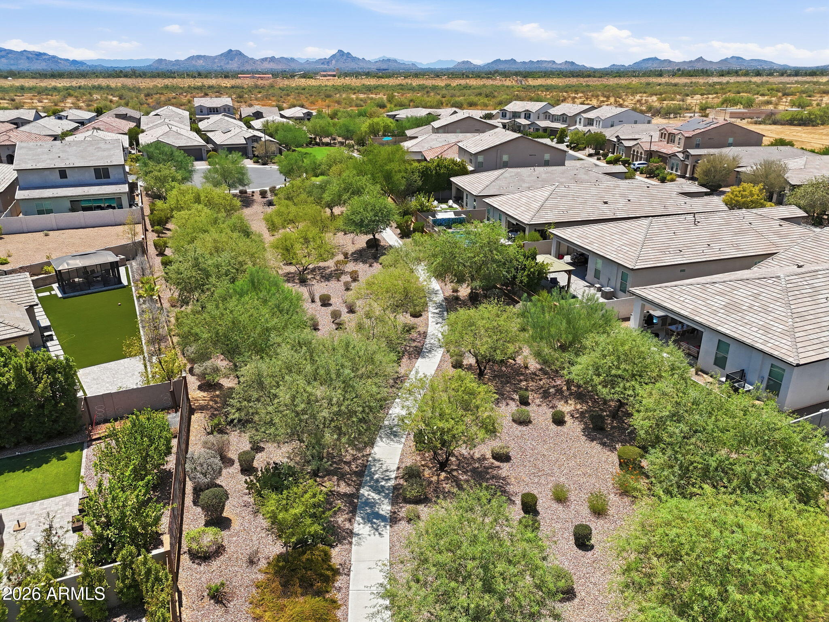
Paradise Ridge is a gated community offering attractive streetscapes and convenient access to many of North Phoenix's most desirable destinations.

Nearby Amenities

Conveniently located near:

Mayo Clinic
Desert Ridge Marketplace
Scottsdale Quarter
Kierland Commons
High Street
World-class golf courses
Hiking and biking trails
Fine dining
Entertainment
Loop 101
SR-51
Sky Harbor International Airport
Why Buyers Will Love This Home
Built in 2018
Gated community
4 Bedrooms
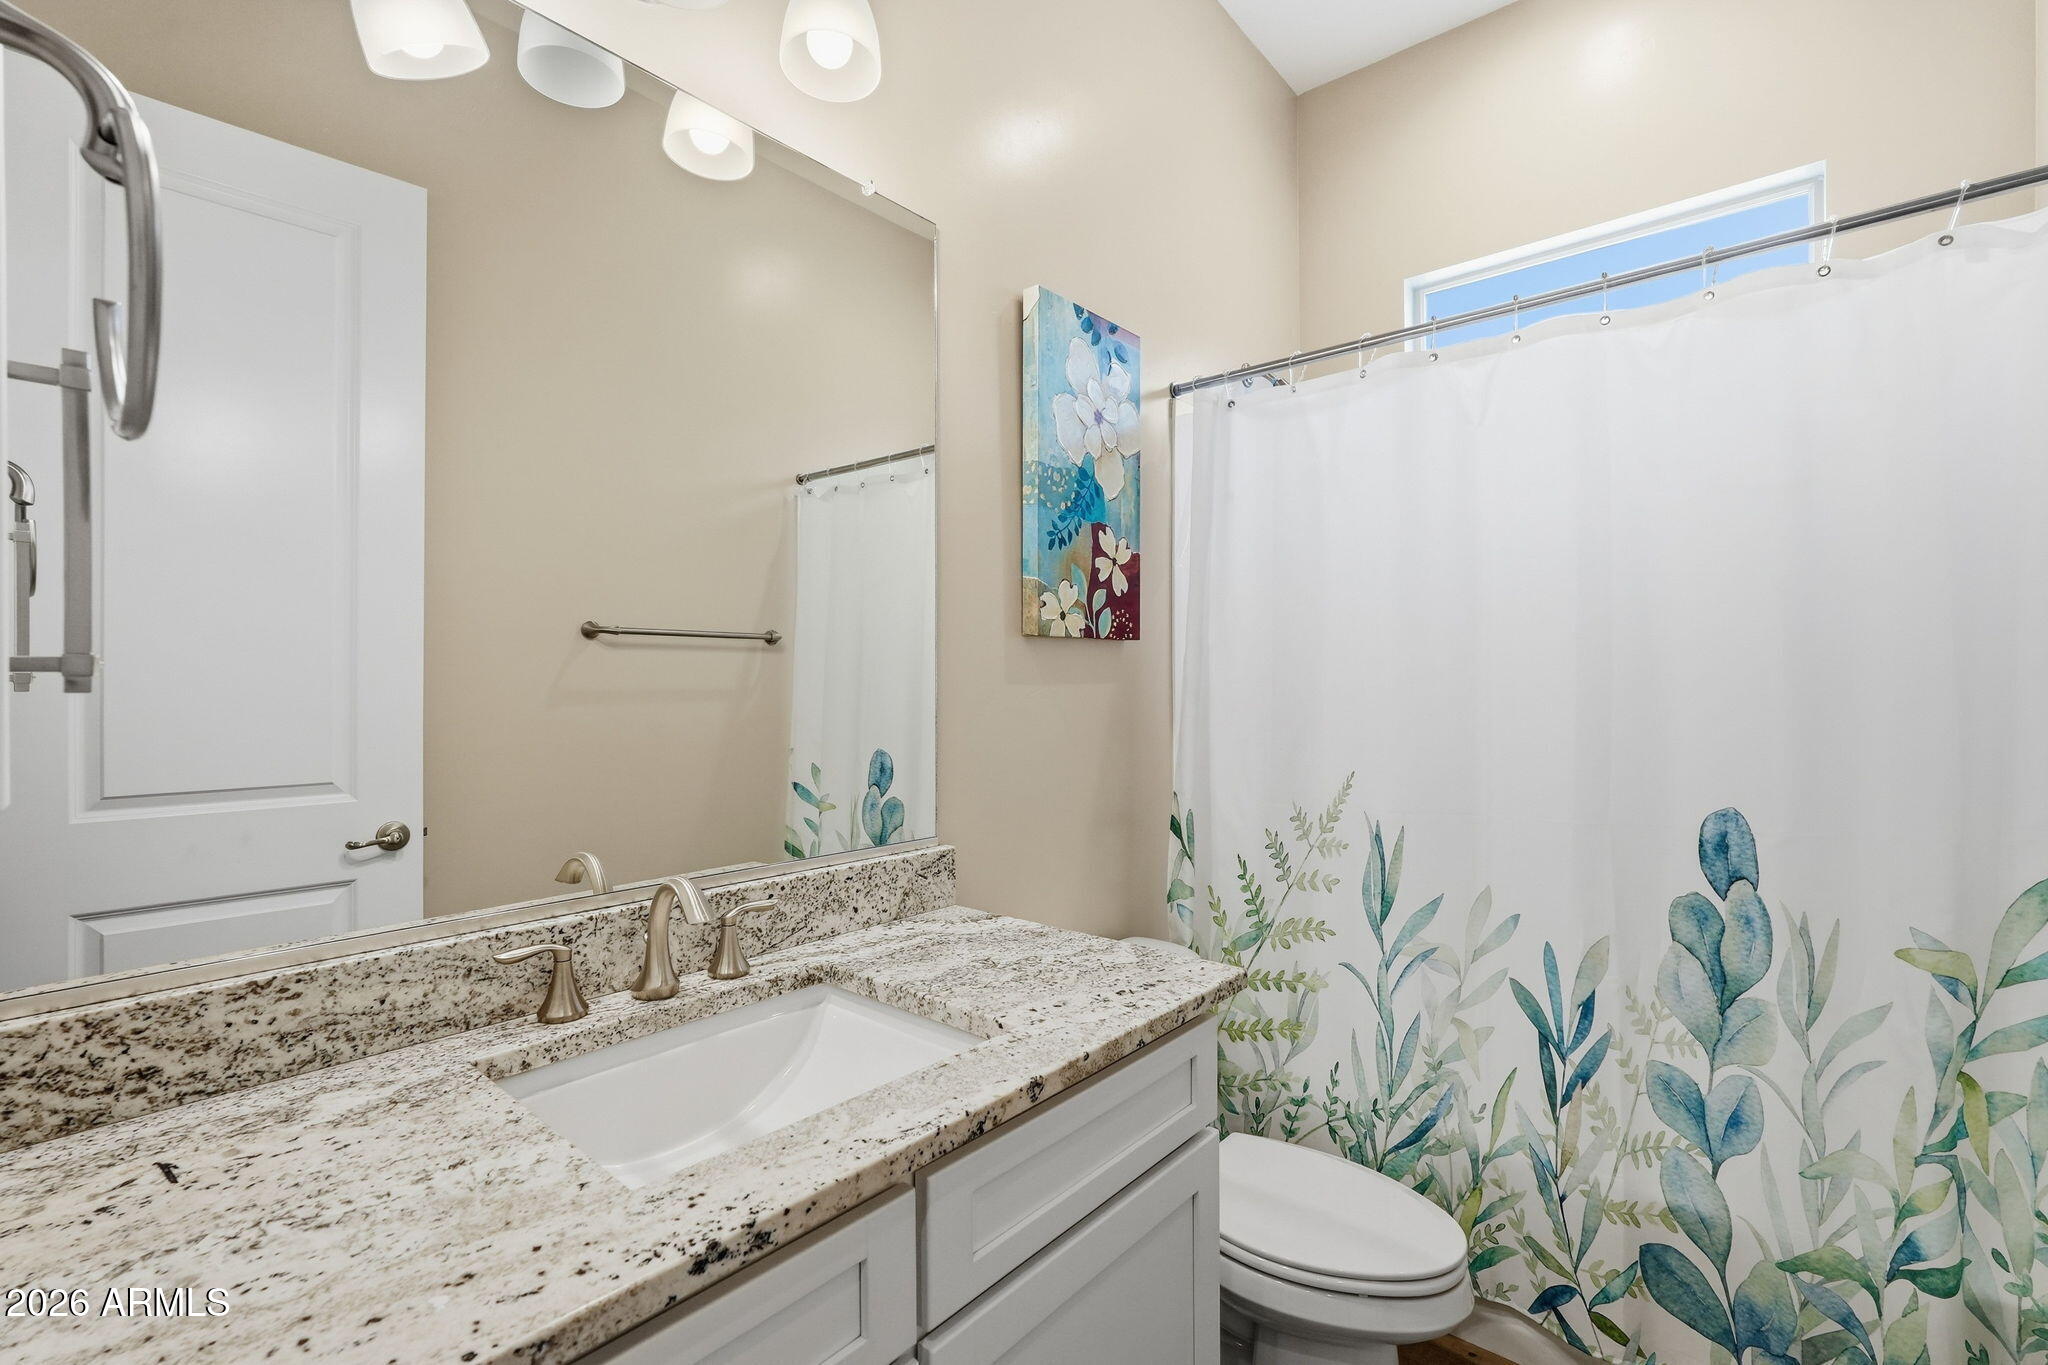
3 Full Bathrooms
Approximately 2,551 SF
Open floor plan
Gourmet kitchen
Quartz countertops
Large island
Stainless steel appliances
Walk-in pantry
Spacious primary suite
Private pool
Covered patio
Low-maintenance yard
Excellent access to shopping, dining, healthcare, recreation, and major transportation corridors.

Share Property

Location

6620 E LIBBY Street, Phoenix, AZ 85054

Status

Active Under Contract

2018

2018

Year Built

4

4

Total Bedrooms

3

3

Total Bathrooms

2,547

2,547

Sq.Ft.

Living Space

7,250

7,250

Sq.Ft.

Lot Size

2.0

2.0

Garage Spaces
image

Schedule a Tour

We would love to show you our beautiful property. Please select your preferred date and time below. An agent will be in touch shortly to confirm your appointment.

Schedule a Tour

We would love to show you our beautiful property. Please select your preferred date and time below. An agent will be in touch shortly to confirm your appointment.

Thank you for your interest in 6620 E LIBBY Street, Phoenix, AZ 85054. We are reviewing your request and will be in touch shortly!
thumbnail
01

Interior

Total Bedrooms

4

Total Bathrooms

3

Full Bathrooms

3

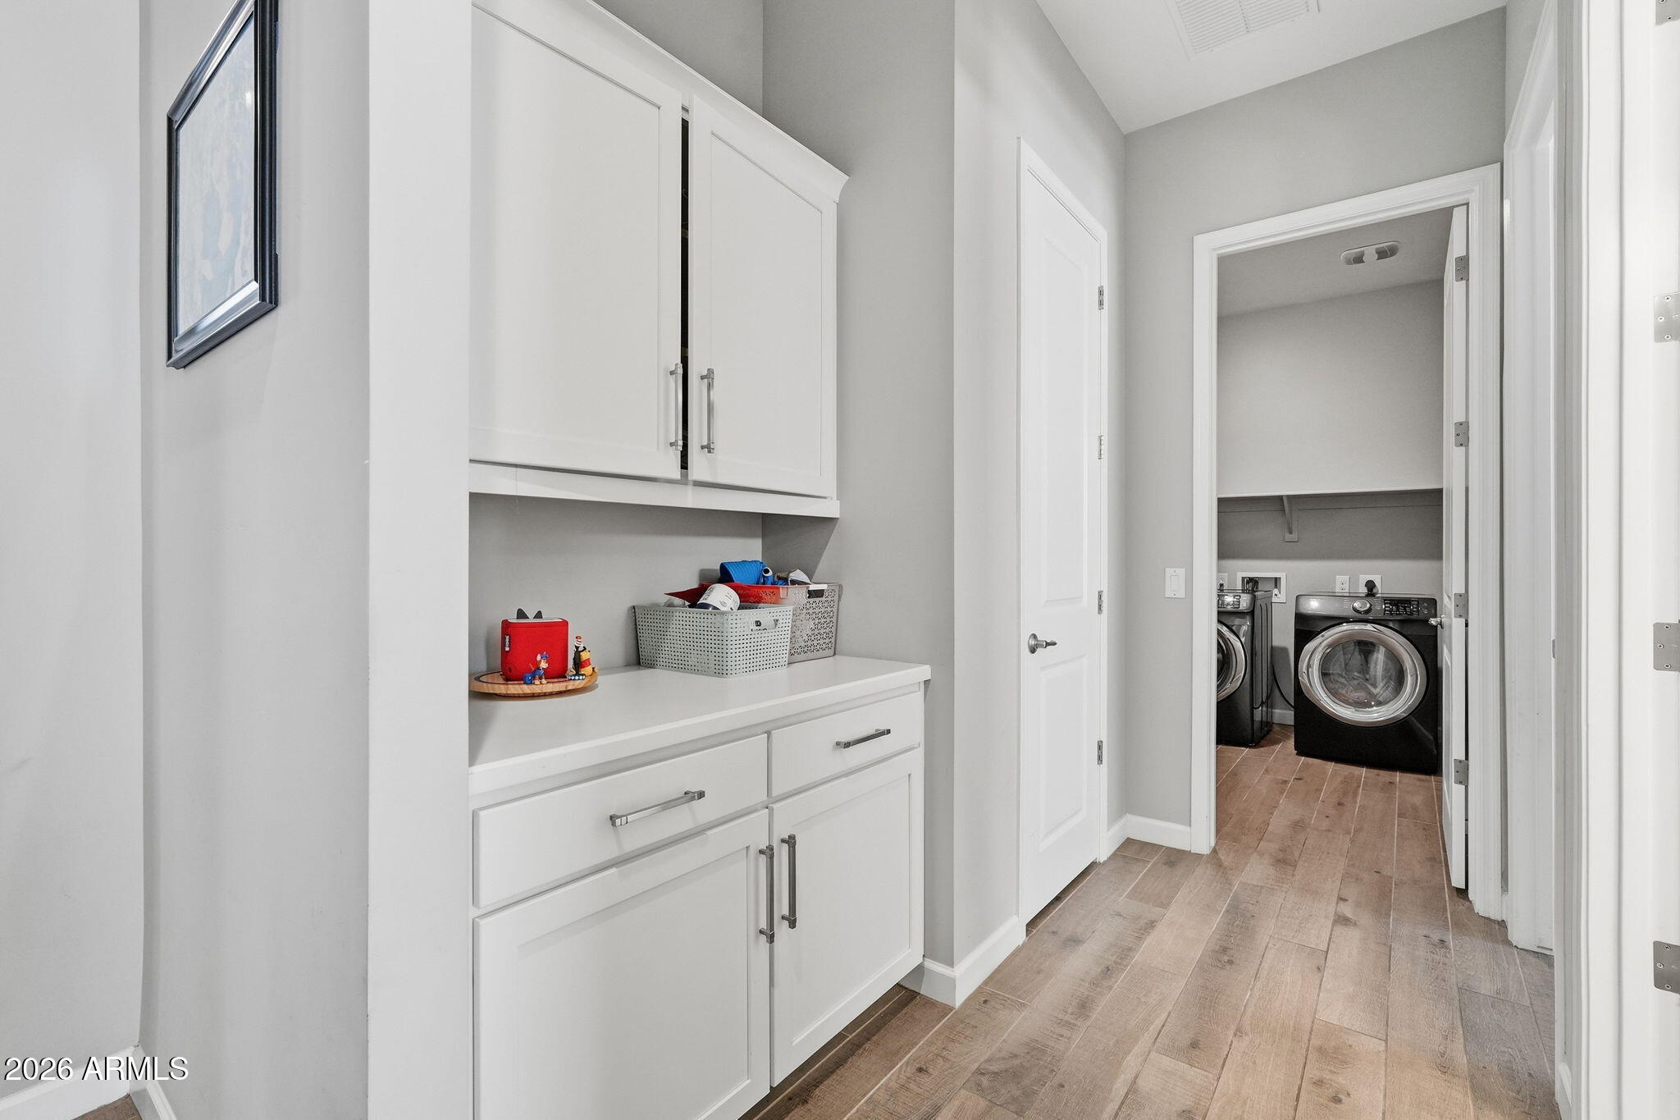
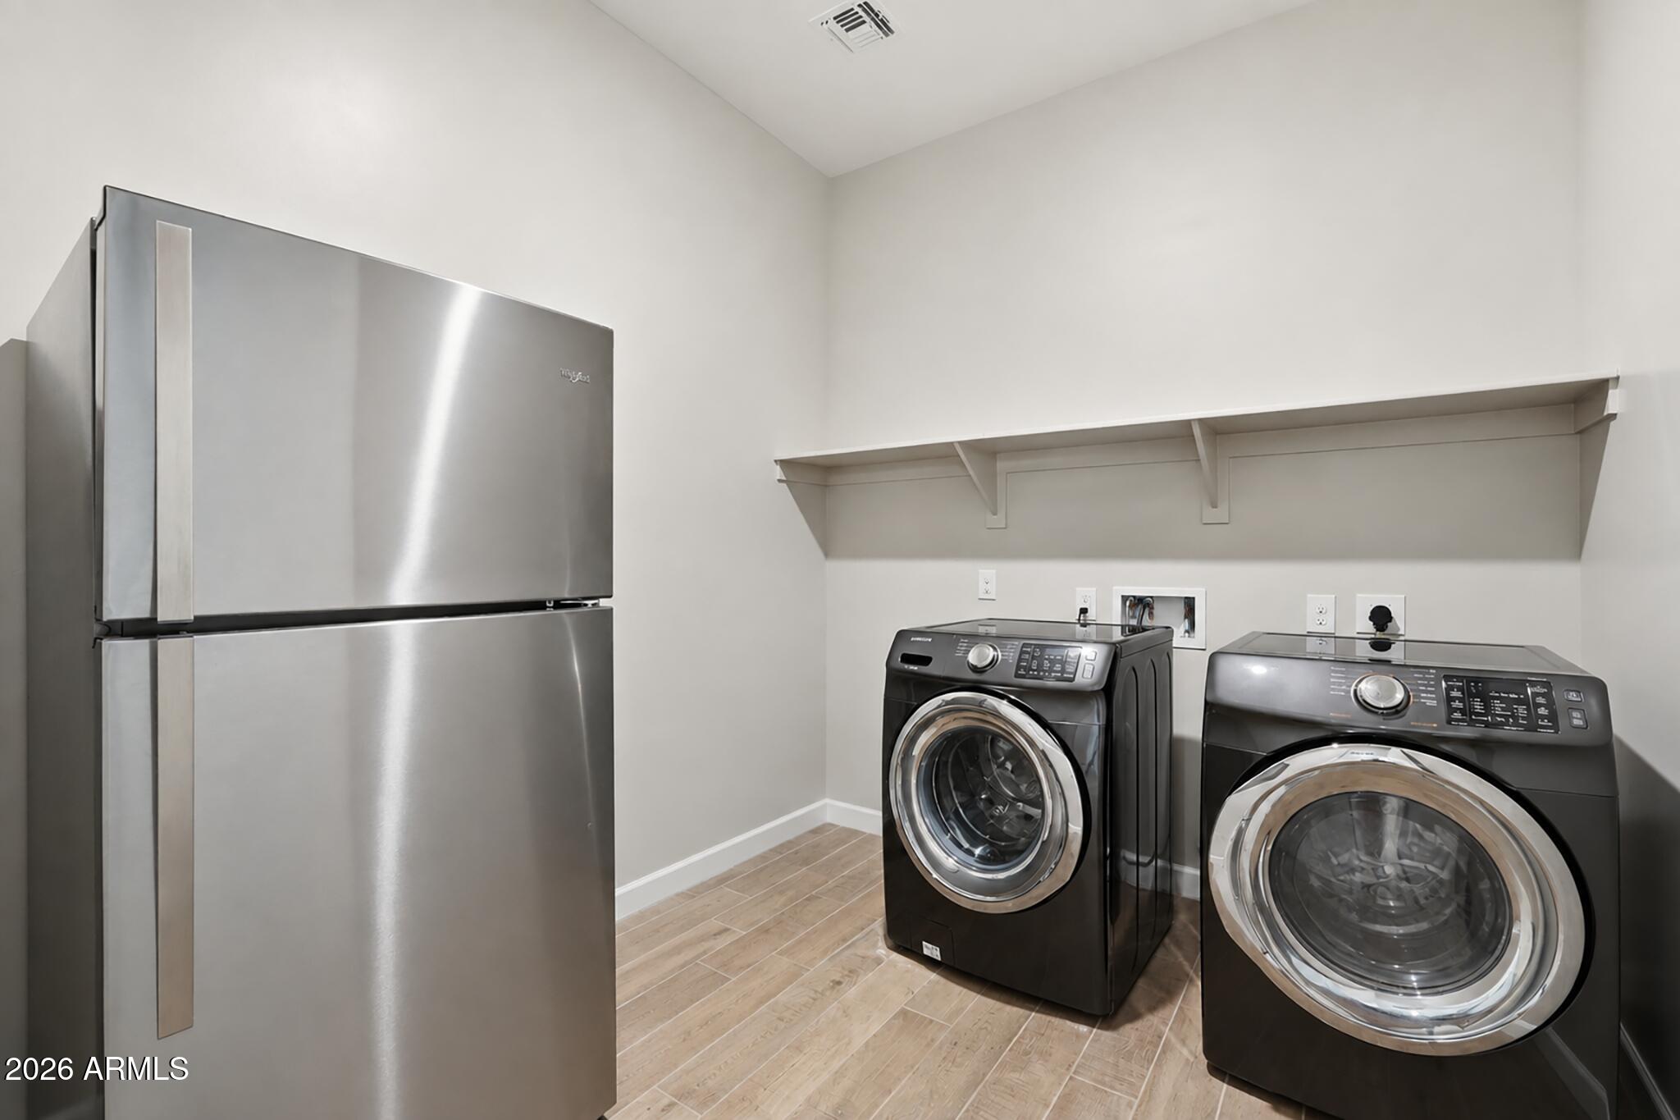
Laundry room

Inside, Wshr/Dry Hook Up Only

Flooring

Other, Carpet, Tile

Fireplace

Other, See Remarks, Living Room

Appliances

Dryer, Washer, Water Softener Owned, Refrigerator, Built-in Microwave, Dishwasher, Disposal, Electric Cooktop

Other Interior Features

Walk-in Pantry, High Speed Internet, Granite Counters, 9 Flat Ceilings, No Interior Steps, Kitchen Island, Pantry, Full Bth Master Bdrm
01

Exterior & Building

Story

1

Garage Spaces
2.0

Water Source

City Water

Pool

Outdoor, Fenced

Roof

Tile

Lot Features
Desert Back, Desert Front

Parking

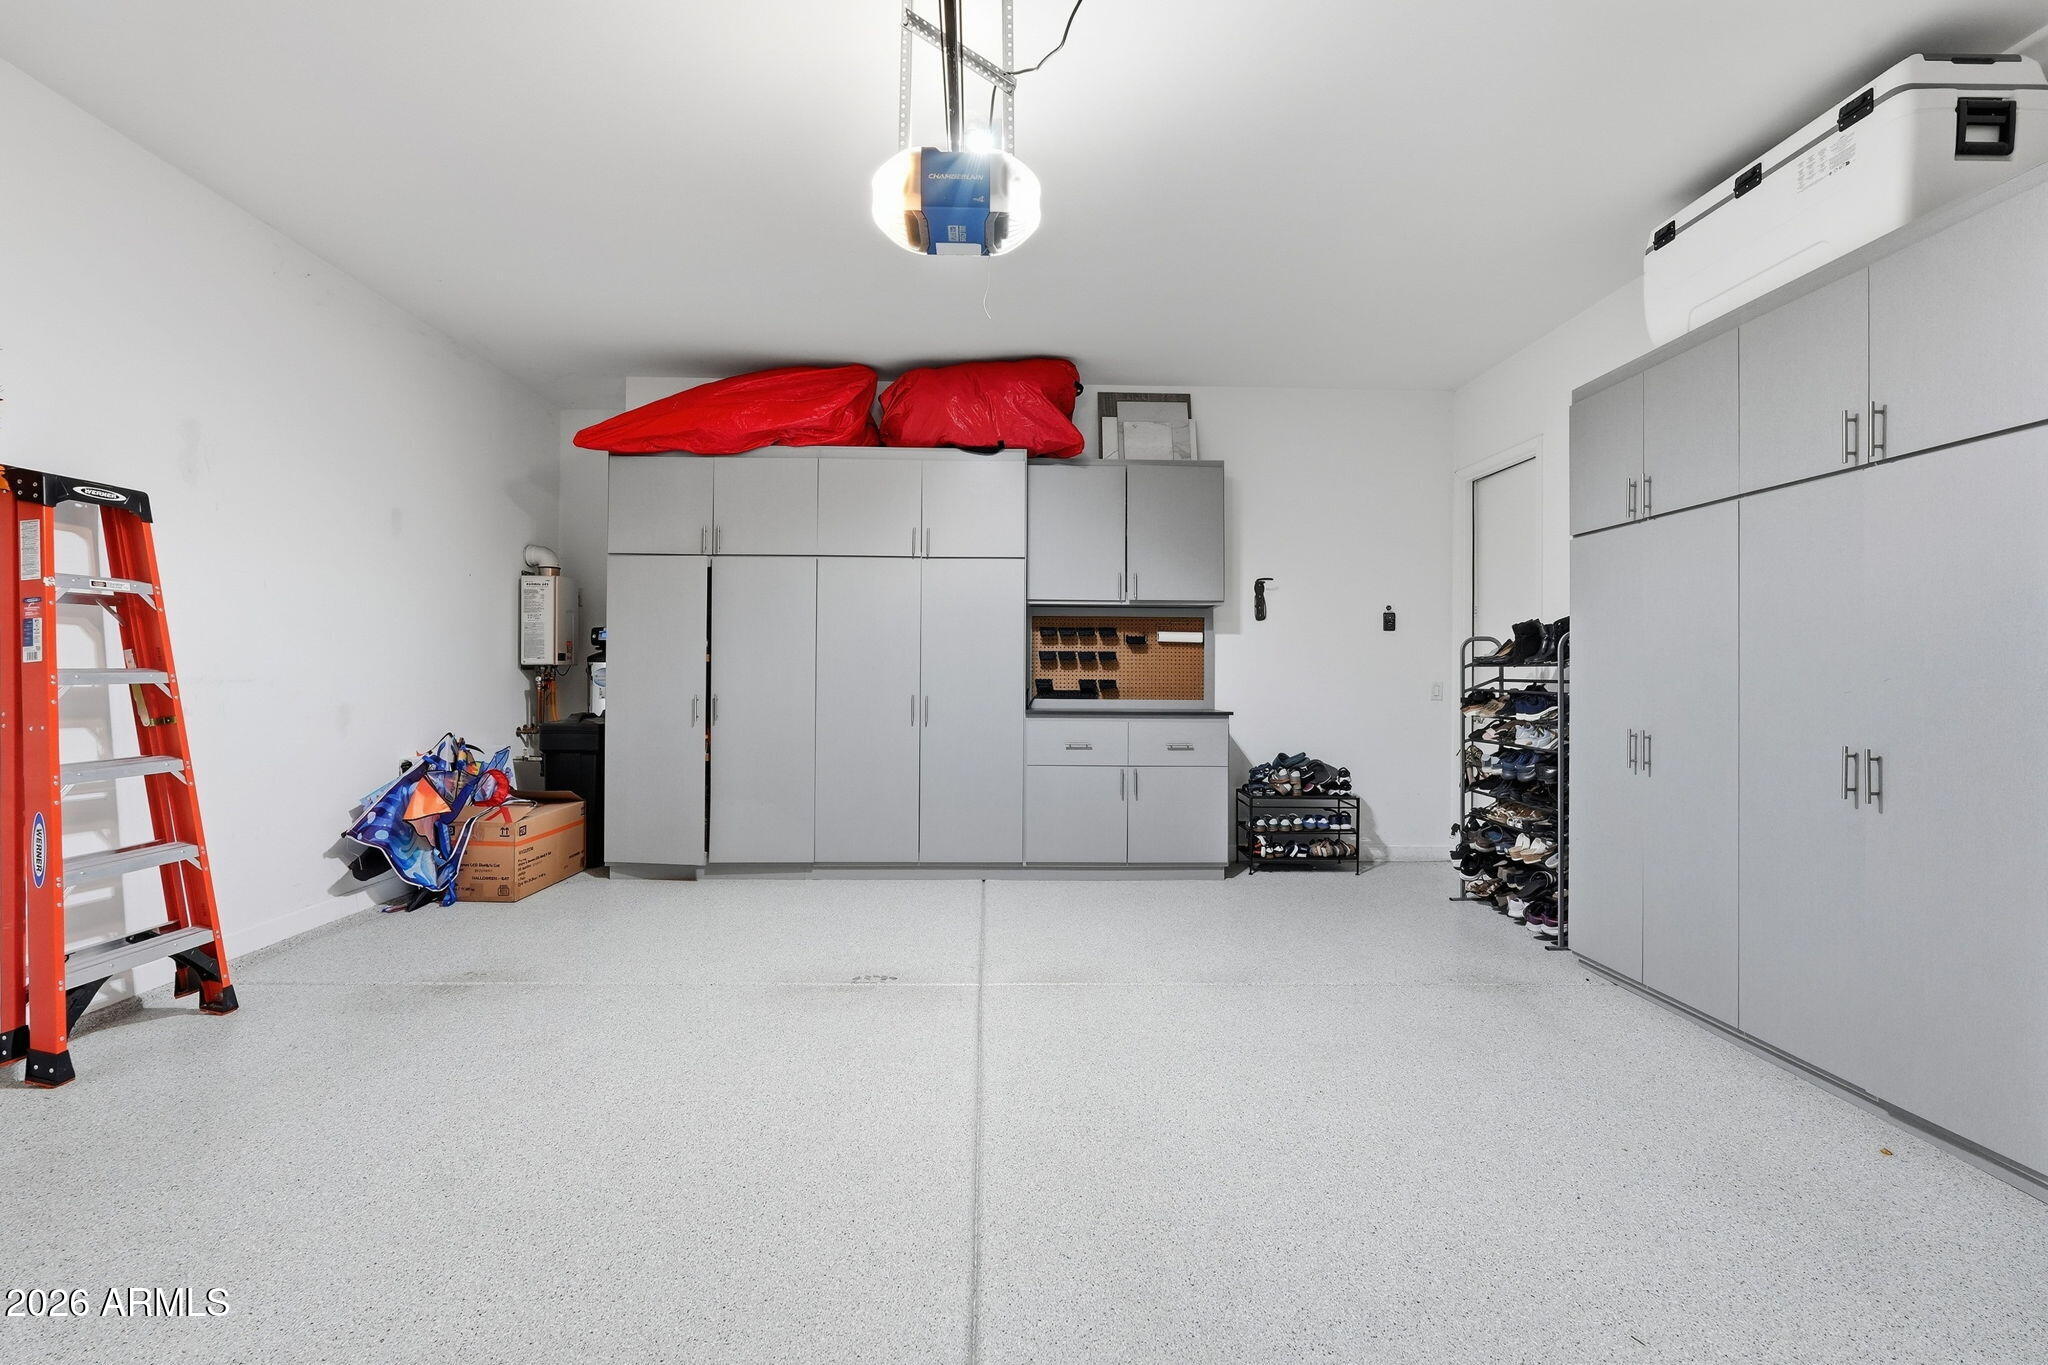
Garage Door Opener, Direct Access
Heat Type

Electric

Air Conditioning

Central Air

Sewer

Public Sewer

Security Features

Security System Owned
01

Lot & Area

Status

Active Under Contract

Living Area

2,547 Sq.Ft.

Lot Size

7,250 Sq.Ft.

MLS® ID

7062299

Type

Residential

Year Built

2018

Neighborhood

Phoenix

Architecture Styles

Ranch

View Description

Mountain(s)

Elementary School

Sandpiper Elementary School

Middle School

Desert Shadows Middle School

High School

Horizon High School

School District

Paradise Valley Unified District
01

Finance

Sales Price

$1,325,000

Real Estate Taxes

$3,811/yr

HOA Fees

$105/mo

Mortgage Calculator

Estimate your monthly mortgage payment, including the principal and interest, property taxes, and HOA. Adjust the values to generate a more accurate rate.
All estimates are provided for informational purposes only. Actual amounts may vary.
$0,000 Your Payment 20 15 65
$0,000 Your Payment

Explore
Phoenix

Let’s connect

Thank you for your message

We will be in touch with you shortly

name

Thank you for your message

We will be in touch with you shortly

Let’s connect

Afshin Sadeghi

EM

Afshin Sadeghi

Luxury Property Advisor

SA036315000

Luxury Property Advisor with 33+ years of Arizona real estate experience, serving Scottsdale, Paradise Valley, Sedona, and select Arizona markets.

Show more